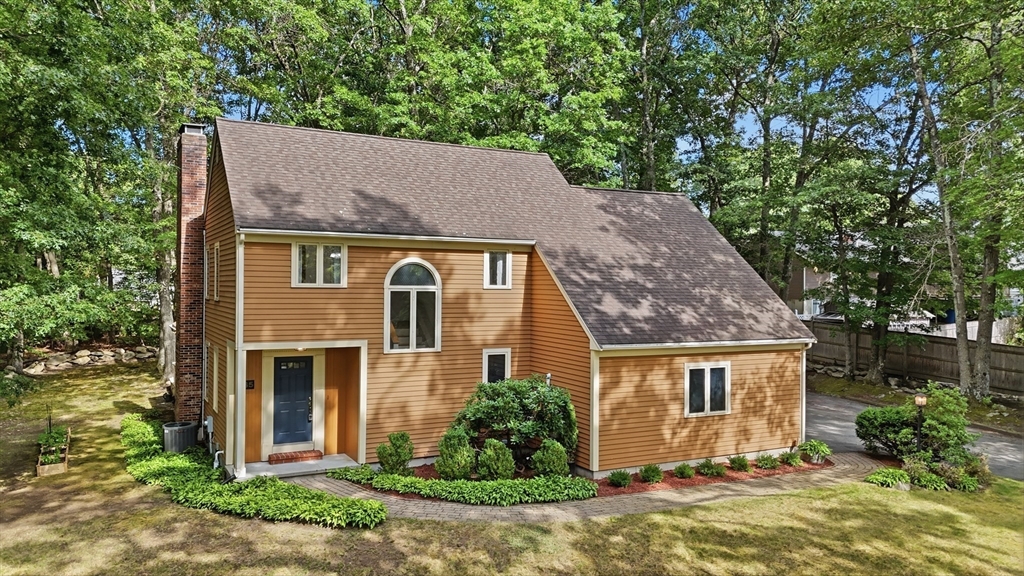


Tucked among mature trees just moments from Hudson’s vibrant downtown & the Rail Trail, this distinctive contemporary home offers a private backyard sanctuary, enviable updates & a coveted neighborhood. Bright, airy living spaces with soaring ceilings & an open floor plan create a seamless connection to the surrounding natural landscape. The updated kitchen with granite counters, stainless appliances & gas cooking opens to a skylit dining room & inviting living room featuring exposed beams & a custom marble fireplace. A spectacular family room wrapped in walls of windows brings the outdoors in. Unwind in the primary suite with abundant closet space & a full bath. Gather in the versatile finished lower level featuring a second family room & full bath with shower—ideal for guests, work, play or relaxation. Step outside to the expansive deck & patio, where you’ll be immersed in nature and enjoy a true year-round retreat just minutes from everything Hudson has to offer.
- Heating System:
- Electric Baseboard, Wood Stove, Baseboard, Natural Gas, Ductless
- Cooling System:
- Central Air, Ductless
- Basement:
- Full, Finished, Bulkhead, Interior Entry, Concrete
- Fireplace:
- Living Room
- Parking:
- Attached, Garage Door Opener, Garage Faces Side, Off Street, Paved, Paved Drive
- Appliances:
- Range, Dishwasher, Microwave, Washer, Dryer, Energy Star Qualified Refrigerator, Gas Water Heater, Water Heater
- Construction:
- Frame
- Exterior Unit Features:
- Screens, Patio, Porch, Deck - Wood, Stone Wall, Rain Gutters, Storage, Garden
- Flooring:
- Tile, Wood, Hardwood, Carpet
- Sewer:
- Public Sewer
- Style:
- Contemporary
- Water:
- Public
- Disclosure:
- The landlord is currently making significant improvements to the home
- Electric Feature:
- Circuit Breakers, 200+ Amp Service
- Garage Parking:
- 2
- Interior Features:
- Recessed Lighting, Wired For Sound, High Speed Internet, Bathroom - Tiled With Shower Stall, Countertops - Stone/granite/solid, Bathroom, Bonus Room
- Lead Paint:
- Unknown
- Laundry Features:
- Washer Hookup, First Floor, Electric Dryer Hookup, Bathroom - Half
- Road Type:
- Paved
- Area:
- Gospel Hill
- Grade School:
- Mulready
- High School:
- Hudson
- Middle School:
- Quinn
- Market Time:
- 4
- Parking Spaces:
- 10
- Tax Year:
- 2026
- Status:
- Active
- Price Per Sqft:
- $292
- Zoning:
- Residence
- Orig Price:
- $779,000
- Fireplaces:
- 1
- Waterfront:
- No
- MlsStatus:
- Active
- City:
- Hudson
- State:
- MA
- County:
- Middlesex
- Postal Code:
- 01749
- Longitude:
- W72° 26' 37.2''
- Latitude:
- N42° 23' 59.5''
Residential
65 Bennett Street, Hudson, Massachusetts
- Property Type :
- Residential
- Listing Type :
- For Sale
- Price :
- $779,000
- Bedrooms :
- 3
- Rooms :
- 7
- Total Bathrooms :
- 3.5
- Full Bathrooms :
- 3
- Half Bathrooms :
- 1
- Square Footage :
- 2,672 Sqft
- Year Built :
- 1988
- Lot Area :
- 0.75 Acre
- Listing ID :
- 73550749
- Stephen E. Robb
- View website
- 617-212-0251
-
srobb@robbenterprises.com

