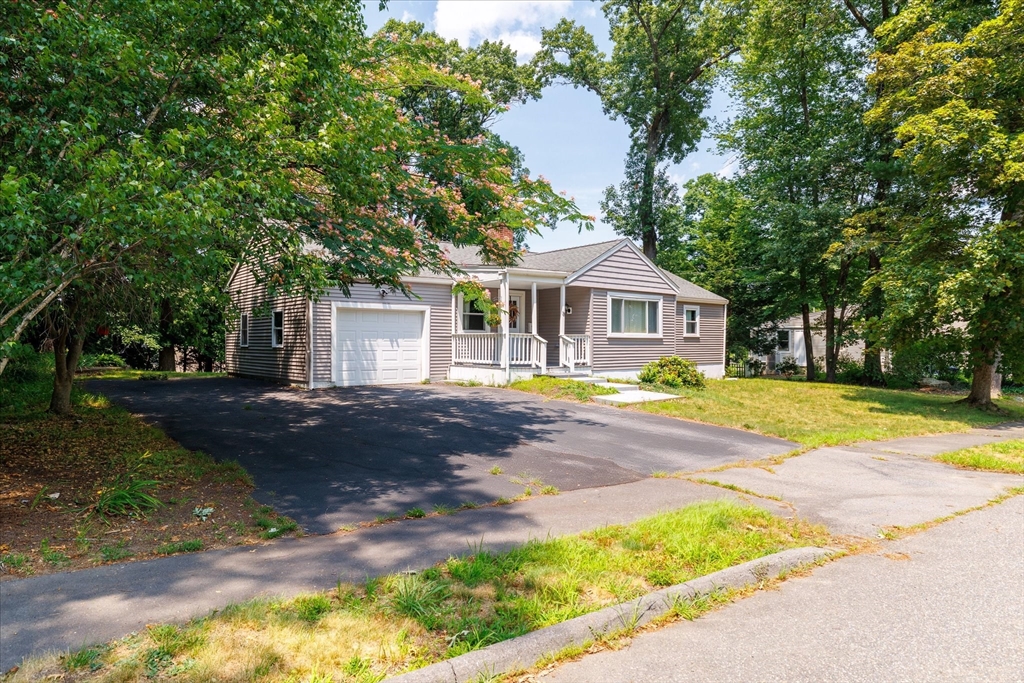


This inviting 3-bedroom, 2-bath ranch offers a functional layout and flexible living space. The main level features hardwood floors, recessed lighting, and an open flow between the living room and kitchen. The kitchen offers granite countertops, stainless steel appliances, ample cabinetry, and a peninsula with seating. A spacious dining area provides direct access to the rear composite deck and private backyard. The living room is highlighted by a large picture window and wood-burning fireplace. Three bedrooms and a full bath complete the main level. The partially finished basement adds a generous bonus room and second full bath, perfect for a home office, gym, playroom, or additional living space. Additional features include central air, an attached one-car garage, a paved driveway with ample parking, and a 0.37-acre lot. Conveniently located near shopping, schools, walking trails, downtown Hudson, and major commuter routes.
- Heating System:
- Forced Air, Oil
- Cooling System:
- Central Air
- Basement:
- Full, Partially Finished, Bulkhead
- Parking:
- Attached, Off Street, Paved, Paved Drive
- Appliances:
- Range, Dishwasher, Microwave, Refrigerator, Washer, Dryer, Electric Water Heater, Water Heater
- Construction:
- Frame
- Exterior Unit Features:
- Deck, Porch, Rain Gutters
- Flooring:
- Tile, Hardwood, Flooring - Vinyl
- Sewer:
- Public Sewer
- Style:
- Ranch
- Water:
- Public
- Disclosure:
- See listing Agent - All three units are TAW and can be delivered vacant. Owner may do 1031 exchange
- Electric Feature:
- Circuit Breakers, 200+ Amp Service
- Garage Parking:
- Yes
- Interior Features:
- Internet Available - Broadband, Internet Available - Satellite, Internet Available - Dsl, High Speed Internet, Bonus Room, Lighting - Overhead
- Lead Paint:
- Unknown
- Laundry Features:
- Washer Hookup, Electric Dryer Hookup
- Road Type:
- Paved
- Market Time:
- 4
- Parking Spaces:
- 6
- Tax Year:
- 2025
- Status:
- Active
- Price Per Sqft:
- $428
- Zoning:
- SA7
- Orig Price:
- $650,000
- Fireplaces:
- 1
- Waterfront:
- No
- MlsStatus:
- Active
- City:
- Hudson
- State:
- MA
- County:
- Middlesex
- Postal Code:
- 01749
- Longitude:
- W72° 25' 25.8''
- Latitude:
- N42° 22' 34.6''
Residential
13 Curley Dr, Hudson, Massachusetts
- Property Type :
- Residential
- Listing Type :
- For Sale
- Price :
- $650,000
- Bedrooms :
- 3
- Rooms :
- 6
- Total Bathrooms :
- 2
- Full Bathrooms :
- 2
- Square Footage :
- 1,519 Sqft
- Year Built :
- 1956
- Lot Area :
- 0.37 Acre
- Listing ID :
- 73553604
- Stephen E. Robb
- View website
- 617-212-0251
-
srobb@robbenterprises.com

