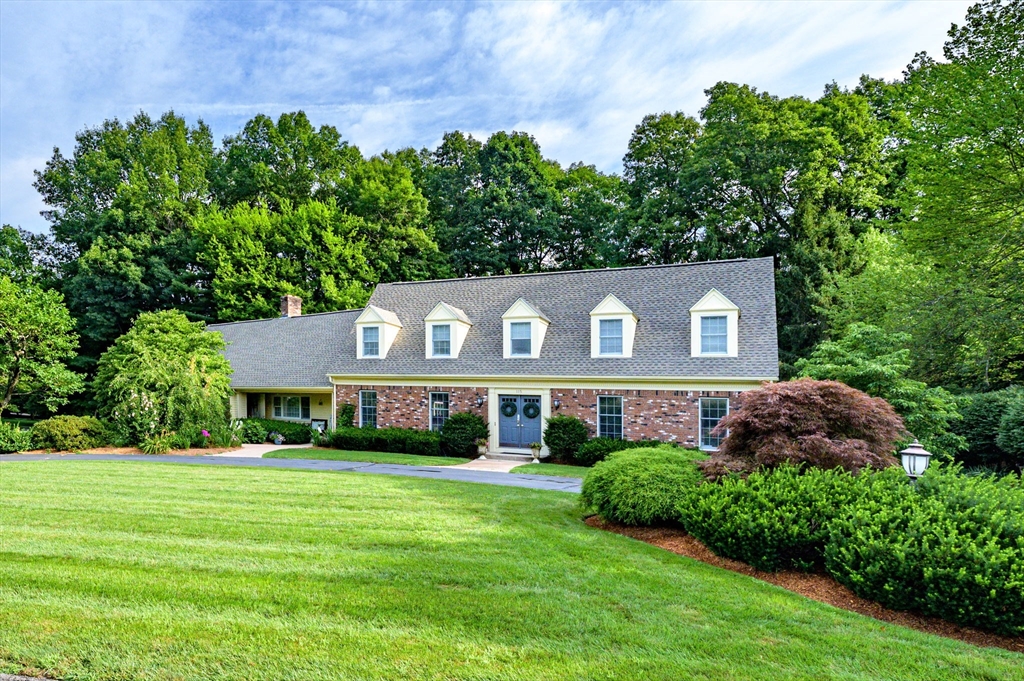


Bright, welcoming, LaPlante cape with sunny, southern exposure ideally situated on a lovely corner lot, close to shops, schools, park. Enhanced by beautiful plantings, Goshen stone walls and a large, heated in-ground pool connecting to an inviting patio area. Quality steel beam construction, custom workmanship, and a floor plan for ease of entertaining and comfortable living for owners & guests. Open floor plan flows from the expansive granite center isle kitchen w/ breakfast bar into the cathedral ceilinged great room with prominent brick hearth w/gas log fireplace. Superb main BR ensuite has luxurious bath w/ dual shower heads/soak tub & California Closets in all 3 upper bedrms. Additional lower level living area includes home gym, home theater/game room w/integrated entertainment system, built-in screen & projector, bonus room, full bath, and hatch to backyard. Many custom built-in features+upgrades: integrated alarm system (2025), new pool liner (2024) and brand new roof (2026)!
- Swimming Pool:
- Pool - Inground Heated
- Heating System:
- Forced Air, Radiant, Natural Gas
- Cooling System:
- Central Air, Dual
- Basement:
- Full, Partially Finished, Bulkhead, Sump Pump, Interior Entry, Concrete
- Fireplace:
- Family Room
- Security:
- Security System
- Parking:
- Attached, Garage Door Opener, Storage, Garage Faces Side, Off Street, Paved, Paved Drive
- Appliances:
- Disposal, Range, Dishwasher, Microwave, Refrigerator, Washer, Dryer, Freezer, Vacuum System, Water Treatment, Range Hood, Plumbed For Ice Maker, Gas Water Heater, Tankless Water Heater
- Construction:
- Frame
- Exterior Unit Features:
- Screens, Professional Landscaping, Deck, Patio, Fenced Yard, Pool - Inground Heated, Sprinkler System, Invisible Fence, Rain Gutters, Storage, Outdoor Gas Grill Hookup
- Flooring:
- Tile, Hardwood, Engineered Hardwood, Carpet, Flooring - Stone/ceramic Tile
- Sewer:
- Public Sewer
- Style:
- Cape
- Water:
- Public
- Disclosure:
- Buyer and Buyer's Agent to verify all information and perform their own due diligence., Buyer/Buyer's agent to perform all due diligence including measurements. Photos are architectural renderings and are for illustrative purposes only. Final design, finishes, dimensions, and specifications may vary.
- Electric Feature:
- Circuit Breakers, Generator Connection, 200+ Amp Service
- Garage Parking:
- 2
- Interior Features:
- Central Vacuum, Internet Available - Broadband, Bathroom - With Shower Stall, Recessed Lighting, Exercise Room, Media Room, Wired For Sound, Bathroom - Full, Closet, Bathroom, Entry Hall, Cedar Closet(s), Play Room, Mud Room, Lighting - Overhead, Cable Hookup, High Speed Internet Hookup
- Lead Paint:
- Unknown
- Laundry Features:
- Gas Dryer Hookup, Washer Hookup, First Floor, Main Level, Laundry Closet
- Road Type:
- Paved
- Grade School:
- Blueberry
- High School:
- Lhs
- Middle School:
- Glenbrook
- Market Time:
- 4
- Parking Spaces:
- 10
- Tax Year:
- 2026
- Status:
- Active
- Price Per Sqft:
- $299
- Zoning:
- RA2
- Orig Price:
- $975,000
- Fireplaces:
- 1
- Waterfront:
- No
- MlsStatus:
- Active
- City:
- Longmeadow
- State:
- MA
- County:
- Hampden
- Postal Code:
- 01106
- Longitude:
- W73° 27' 22.8''
- Latitude:
- N42° 3' 28.5''
Residential
115 Williamsburg Dr, Longmeadow, Massachusetts
- Property Type :
- Residential
- Listing Type :
- For Sale
- Price :
- $975,000
- Bedrooms :
- 4
- Rooms :
- 8
- Total Bathrooms :
- 4
- Full Bathrooms :
- 4
- Square Footage :
- 3,258 Sqft
- Year Built :
- 1983
- Lot Area :
- 0.73 Acre
- Listing ID :
- 73550675
- Stephen E. Robb
- View website
- 617-212-0251
-
srobb@robbenterprises.com

