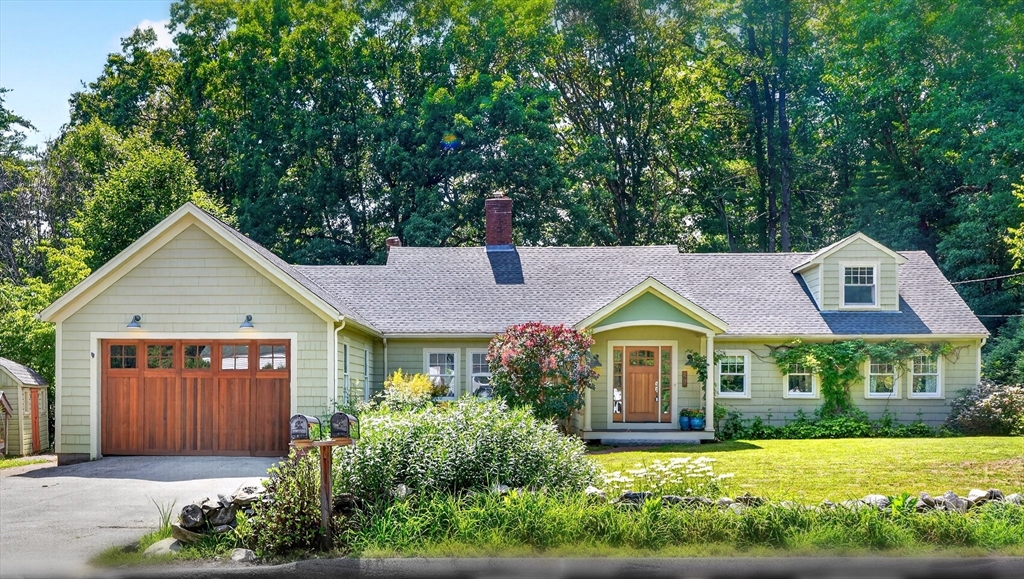


Thoughtfully updated and expanded home in a sought-after neighborhood, just a short stroll to the library, arboretum, and playground, with top-rated Acton schools and commuter routes nearby. This move-in ready residence offers the space and flexibility today’s buyers seek. The beautifully renovated kitchen features custom cabinetry, soapstone countertops, and an open layout connecting the sitting and dining areas, ideal for everyday living and entertaining. Designer wood doors open to a private patio and professionally landscaped 3/4-acre backyard. The first-floor primary suite features an updated bath and French doors to a private deck. A second bedroom and full bath complete the main level, while upstairs offers three additional bedrooms and another full bath. A walkout lower level includes media/game space, a workshop, laundry, and ample storage.
- Heating System:
- Central, Baseboard, Natural Gas
- Cooling System:
- Wall Unit(s)
- Basement:
- Full, Finished, Interior Entry
- Fireplace:
- Family Room, Living Room, Kitchen
- Parking:
- Attached, Garage Door Opener, Storage, Off Street, Paved, Paved Drive
- Appliances:
- Disposal, Range, Dishwasher, Microwave, Refrigerator, Gas Water Heater, Water Heater
- Construction:
- Frame
- Exterior Unit Features:
- Patio, Porch, Sprinkler System, Storage, Garden
- Flooring:
- Tile, Wood, Flooring - Hardwood, Flooring - Stone/ceramic Tile
- Sewer:
- Private Sewer
- Style:
- Cape
- Water:
- Public
- Disclosure:
- Some photos have been virtually enhanced. Monthly HOA to cover common area landscaping
- Electric Feature:
- Circuit Breakers
- Garage Parking:
- 2
- Interior Features:
- Closet/cabinets - Custom Built, High Speed Internet, Foyer, Sitting Room, Play Room, 1/4 Bath, Lighting - Pendant, Bathroom - 1/4
- Lead Paint:
- Unknown
- Laundry Features:
- Washer Hookup, Flooring - Stone/ceramic Tile, Electric Dryer Hookup, In Basement, Closet/cabinets - Custom Built, Lighting - Overhead, Exterior Access, Bathroom - 1/4, Sink
- Road Type:
- Paved
- High School:
- Abrhs
- Middle School:
- Ams
- Market Time:
- 7
- Parking Spaces:
- 6
- Tax Year:
- 2025
- Status:
- Active
- Price Per Sqft:
- $367
- Zoning:
- Res
- Orig Price:
- $1,299,000
- Fireplaces:
- 3
- Waterfront:
- No
- MlsStatus:
- Active
- City:
- Acton
- State:
- MA
- County:
- Middlesex
- Postal Code:
- 01720
- Longitude:
- W72° 33' 40.2''
- Latitude:
- N42° 28' 45.7''
Residential
41 Taylor Rd, Acton, Massachusetts
- Property Type :
- Residential
- Listing Type :
- For Sale
- Price :
- $1,299,000
- Bedrooms :
- 5
- Rooms :
- 10
- Total Bathrooms :
- 3.5
- Full Bathrooms :
- 3
- Half Bathrooms :
- 1
- Square Footage :
- 3,543 Sqft
- Year Built :
- 1959
- Lot Area :
- 0.73 Acre
- Listing ID :
- 73550272
- Stephen E. Robb
- View website
- 617-212-0251
-
srobb@robbenterprises.com

