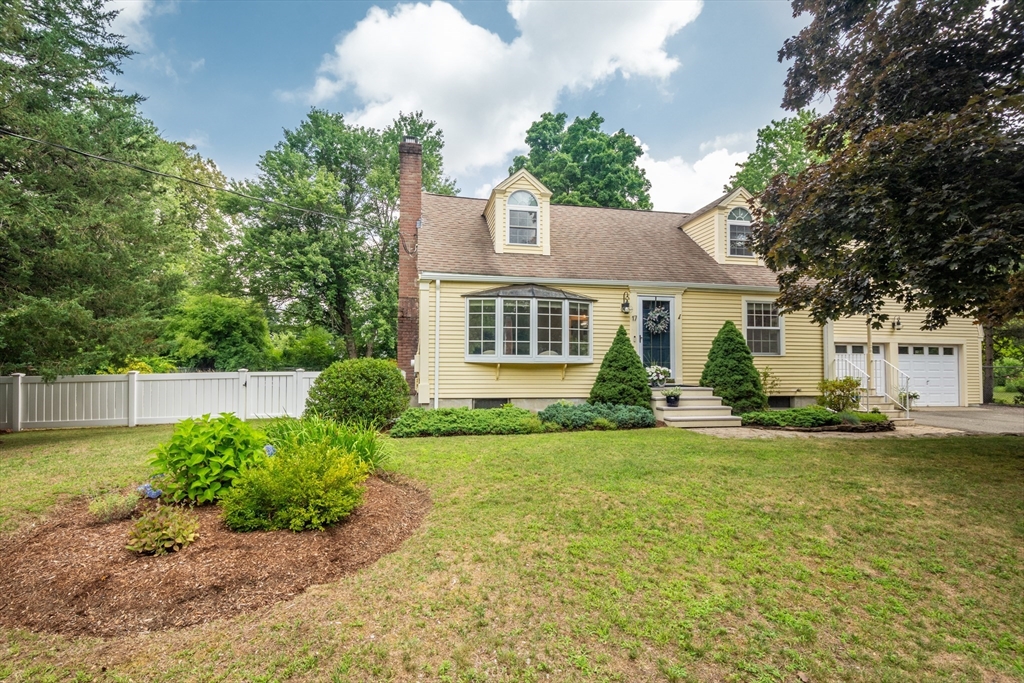


Beautifully updated and thoughtfully maintained, this expanded Cape blends classic New England charm with modern designer finishes. The stunning 2022 kitchen features custom two-tone cabinetry, quartz countertops, a marble backsplash, and a Designer GE Café appliance suite, flowing seamlessly into the dining area. The elegant living room offers custom built-ins, distinctive millwork, and a gas fireplace with marble surround. A private second-floor wing above the garage includes a bedroom, full bath, dedicated office, and generous flex space ideal for an additional living or play area, offering exceptional versatility for guests, extended family, au-pair, or work-from-home needs. Enjoy the expansive deck and patio overlooking a beautifully landscaped, level backyard with mature plantings. An attached two-car garage, updated central air, and numerous recent improvements reflect years of thoughtful care. Set on a welcoming neighborhood street with a strong sense of community, just minutes from the South Acton commuter rail, shopping, dining, conservation trails, and Acton-Boxborough schools.
- Heating System:
- Baseboard, Natural Gas
- Cooling System:
- Central Air
- Basement:
- Full, Bulkhead, Unfinished, Concrete
- Fireplace:
- Living Room
- Parking:
- Attached, Storage, Workshop In Garage, Off Street, Paved
- Appliances:
- Range, Dishwasher, Microwave, Refrigerator, Washer, Dryer, Gas Water Heater
- Construction:
- Frame
- Exterior Unit Features:
- Screens, Professional Landscaping, Patio, Fenced Yard, Deck - Wood, Rain Gutters
- Flooring:
- Tile, Wood, Engineered Hardwood, Carpet, Flooring - Wall To Wall Carpet
- Sewer:
- Private Sewer
- Style:
- Cape
- Water:
- Public
- Disclosure:
- Gutters replaced 2026. Induction stove added 2024. Kitchen Renovated 2022 introducing quartz counters, marble backsplash and Designer GE Cafe suite of appliances. A/C updated 2022 and 2024. Fireplace converted to gas 2020. Yard Fencing expanded 2018 to enclose entire yard.
- Electric Feature:
- Circuit Breakers
- Garage Parking:
- 2
- Interior Features:
- Office
- Lead Paint:
- Unknown
- Laundry Features:
- Gas Dryer Hookup, Washer Hookup, In Basement
- Road Type:
- Paved
- Grade School:
- Acton
- High School:
- Abrhs
- Middle School:
- Rj Grey Hs
- Market Time:
- 1
- Parking Spaces:
- 6
- Tax Year:
- 2026
- Status:
- Active
- Price Per Sqft:
- $403
- Zoning:
- RES
- Orig Price:
- $890,000
- Fireplaces:
- 1
- Waterfront:
- No
- MlsStatus:
- New
- City:
- Acton
- State:
- MA
- County:
- Middlesex
- Postal Code:
- 01720
- Longitude:
- W72° 31' 45.5''
- Latitude:
- N42° 27' 53.3''
Residential
17 Nash Road, Acton, Massachusetts
- Property Type :
- Residential
- Listing Type :
- For Sale
- Price :
- $890,000
- Bedrooms :
- 4
- Rooms :
- 8
- Total Bathrooms :
- 3
- Full Bathrooms :
- 3
- Square Footage :
- 2,206 Sqft
- Year Built :
- 1954
- Lot Area :
- 0.37 Acre
- Listing ID :
- 73556573
- Stephen E. Robb
- View website
- 617-212-0251
-
srobb@robbenterprises.com

