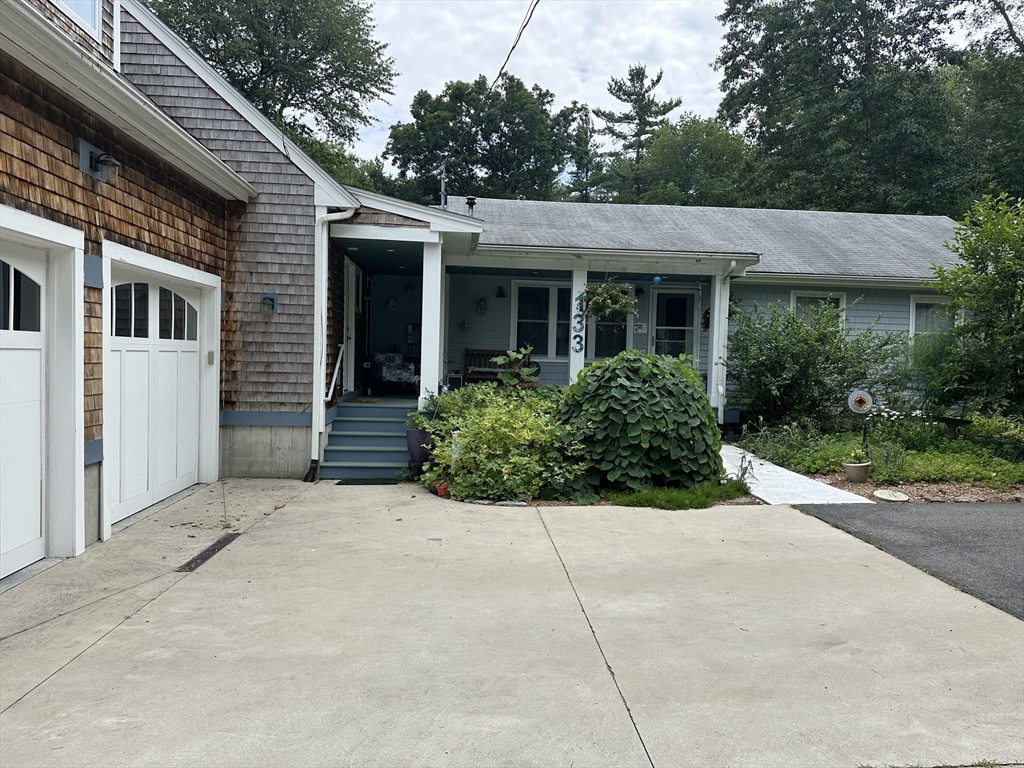


This beautifully maintained home offers an inviting layout with thoughtful updates throughout. The main level includes a spacious, updated kitchen with lots of counter space, 3 bedrooms and 2 full bathrooms to create a practical and functional floor plan. Upstairs, a large bonus room provides flexibility—ideal as a family room, art studio, expansive home office suite, or dedicated media room. With nearly 2,200 ft of living space, this home is deceptively spacious and full of possibilities. Outdoor features include a large shaded deck overlooking a private fenced-in backyard with mature landscaping and fruit trees, lawn sprinklers, ample parking and an attached garage. Energy features include a heat pump that provides warmth in winter / cooling in summer, solar panels (no monthly fee) supplement the inexpensive municipal electricity from Middleboro G&E, a pellet stove provides additional warmth and a whole house generator provides power just in case. Call today for your private showing!
- Heating System:
- Heat Pump, Central, Pellet Stove
- Cooling System:
- Central Air, Heat Pump
- Basement:
- Full, Sump Pump, Interior Entry, Concrete
- Parking:
- Attached, Garage Door Opener, Workshop In Garage, Off Street, Paved, Paved Drive
- Appliances:
- Range, Dishwasher, Refrigerator, Electric Water Heater
- Construction:
- Frame
- Exterior Unit Features:
- Deck, Porch, Fenced Yard, Sprinkler System, Fruit Trees, Storage
- Flooring:
- Tile, Vinyl, Laminate, Hardwood, Flooring - Hardwood, Flooring - Stone/ceramic Tile
- Sewer:
- Private Sewer
- Style:
- Other (see Remarks), Ranch
- Water:
- Private
- Disclosure:
- information & measurements approximate. Seller never occupied property. Buyer & buyer's agent to perform own due
- Electric Feature:
- Circuit Breakers, 110 Volts, 220 Volts, Generator
- Garage Parking:
- 2
- Interior Features:
- Internet Available - Broadband, Recessed Lighting, Closet, Entry Hall, Bonus Room, Walk-in Closet(s), Mud Room, Ceiling Fan(s), Cathedral Ceiling(s)
- Lead Paint:
- Unknown
- Laundry Features:
- Washer Hookup, Electric Dryer Hookup
- Road Type:
- Paved
- Grade School:
- Assawompset
- High School:
- Apponequet Reg
- Middle School:
- Flms / Grais
- Market Time:
- 1
- Parking Spaces:
- 8
- Tax Year:
- 2026
- Status:
- Active
- Price Per Sqft:
- $281
- Zoning:
- Res
- Orig Price:
- $614,900
- Waterfront:
- No
- MlsStatus:
- New
- City:
- Lakeville
- State:
- MA
- County:
- Plymouth
- Postal Code:
- 02347
- Longitude:
- W71° 0' 24''
- Latitude:
- N41° 49' 17.3''
Residential
133 S Pickens St, Lakeville, Massachusetts
- Property Type :
- Residential
- Listing Type :
- For Sale
- Price :
- $614,900
- Bedrooms :
- 3
- Rooms :
- 7
- Total Bathrooms :
- 2
- Full Bathrooms :
- 2
- Square Footage :
- 2,188 Sqft
- Year Built :
- 1984
- Lot Area :
- 1.61 Acre
- Listing ID :
- 73550377
- Stephen E. Robb
- View website
- 617-212-0251
-
srobb@robbenterprises.com

