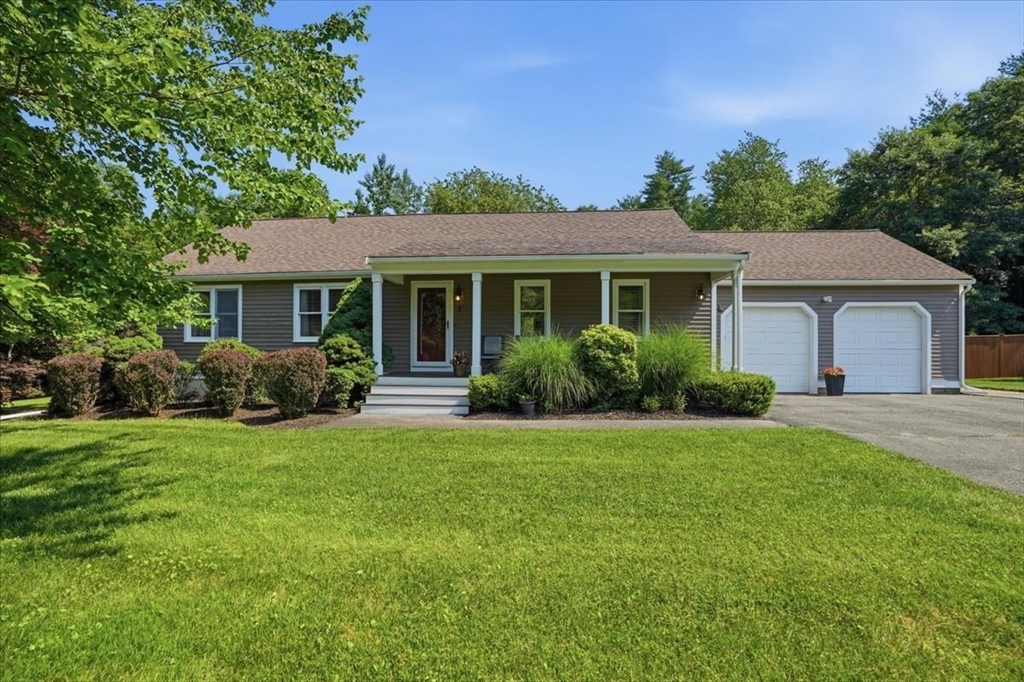


Welcome home to 1 Hawthorne Street! This beautifully updated & landscaped 3-bedroom, 3-bathroom Contemporary Ranch sits on a picturesque 1.62-acre level corner lot (w/irrigation*), greeting you each spring with a stunning pink flowering dogwood tree! Boasting an open floor plan with dramatic cathedral ceilings, skylights, and some gorgeous 2019 hickory hardwood floors, this home is designed for both comfortable living and effortless entertaining. The heart of the home features a fully remodeled kitchen (2020) with custom cabinetry, sleek stone tile, and stainless-steel appliances (new stove & microwave 2025). You will love the bonus loft library/office area, just off of the kitchen! The main-level primary suite includes a private bath, while the main bath features a luxurious jacuzzi soaking tub. Need more space? The expansive finished lower level offers a massive family room, game room, and bonus room, plus a third full bath! Enjoy the massive cost savings of TMLP electricity.
- Heating System:
- Oil, Baseboard
- Cooling System:
- Central Air
- Basement:
- Full, Interior Entry
- Parking:
- Attached, Off Street, Paved
- Appliances:
- Range, Dishwasher, Microwave, Refrigerator, Washer, Dryer, Plumbed For Ice Maker, Water Heater
- Construction:
- Frame
- Exterior Unit Features:
- Patio
- Flooring:
- Tile, Hardwood, Carpet, Flooring - Wall To Wall Carpet
- Sewer:
- Private Sewer
- Style:
- Contemporary, Ranch
- Water:
- Private
- Disclosure:
- Tenant pays one month fee to be split equally between offices. Utilities included in rent., Seller has never lived in home HOME IS LEAD COMPLIANT. LEAD SAFE. Parking in front of home and in left driveway. Right driveway is a shared drive. Additional parking at the top of the driveway. NEW SIDING, ELECTRICAL AND PLUMBING. ROOF (21') VINYL WINDOWS FIRST LEVEL (23'), Ask seller's agent for details on restrictive covenants., Easement agreement for mutual access to back parking lot for Conn St Condo HOA + adjacent 109 Main St Condo HOA. Snow/maintenance/landscaping divided 60/40 between both HOAs, with Conn St paying 60%. Lease expires 8/31/26 @ $3800/mo. Electric in HOA fee is for common electric ONLY., Whole house back-up generator heated by propane & electric fireplace in Bonus Room is included in the sale; There are two washer & dryers on site--seller will choose one and include other. Seller will install replacement fixture in dining room. Everything updated within last 5 years (SEE DISCLOSURE)
- Electric Feature:
- 200+ Amp Service
- Garage Parking:
- 2
- Interior Features:
- Closet/cabinets - Custom Built, Recessed Lighting, Game Room, Bonus Room, Office, Ceiling Fan(s)
- Lead Paint:
- Unknown
- Laundry Features:
- Washer Hookup, Electric Dryer Hookup, In Basement
- Grade School:
- Assawompsett Elementary
- High School:
- Apponequet Regional High Schoo
- Middle School:
- Freetown-Lakeville Middle Scho
- Market Time:
- 20
- Parking Spaces:
- 8
- Tax Year:
- 2025
- Status:
- Active
- Price Per Sqft:
- $256
- Zoning:
- R
- Orig Price:
- $749,900
- Waterfront:
- No
- MlsStatus:
- Price Changed
- City:
- Lakeville
- State:
- MA
- County:
- Plymouth
- Postal Code:
- 02347
- Longitude:
- W72° 58' 15.7''
- Latitude:
- N41° 48' 47.5''
Residential
1 Hawthorne St, Lakeville, Massachusetts
- Property Type :
- Residential
- Listing Type :
- For Sale
- Price :
- $729,900
- Bedrooms :
- 3
- Rooms :
- 6
- Total Bathrooms :
- 3
- Full Bathrooms :
- 3
- Square Footage :
- 2,850 Sqft
- Year Built :
- 1993
- Lot Area :
- 1.62 Acre
- Listing ID :
- 73545416
- Stephen E. Robb
- View website
- 617-212-0251
-
srobb@robbenterprises.com

