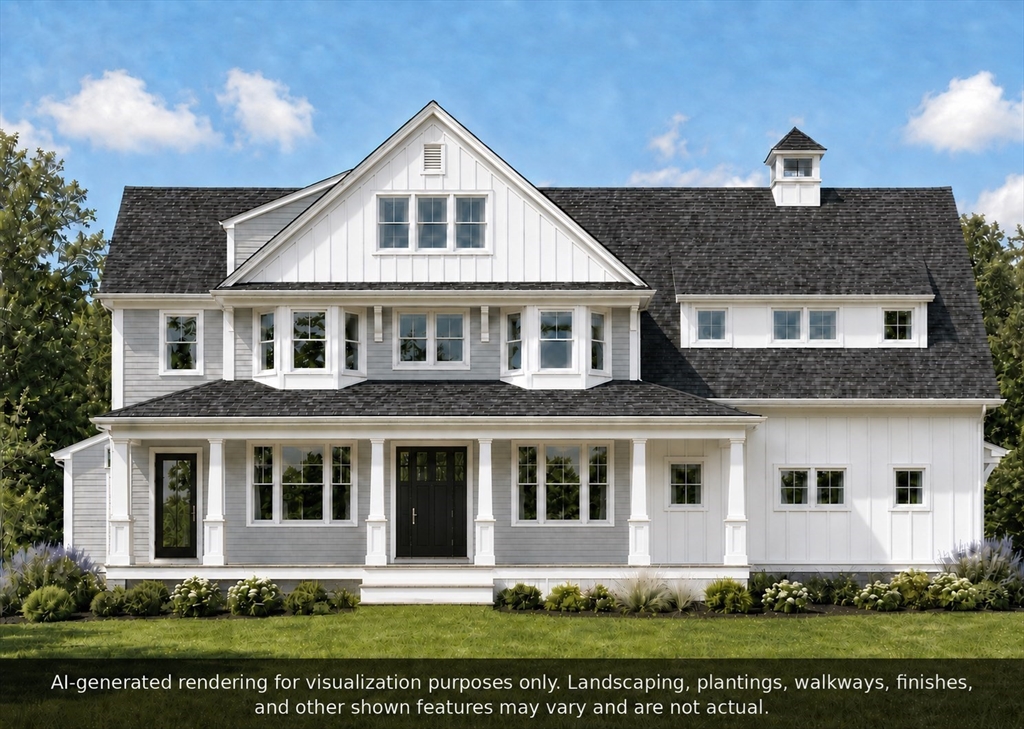


ESTIMATED Completion Date is 10/28/26. Gracefully set in desirable Andover, Lot 3 at Weeping Willow Estates blends timeless charm with modern comfort, thoughtfully crafted by Seaver Const. A welcoming farmer’s porch opens to bright living spaces, including a spacious family room with fireplace, elegant dining area, 1st floor bedroom, and a designer kitchen with premium appliances, custom cabinetry, and gathering space for entertaining. Upstairs, 4 well-sized bedrooms include a luxurious primary suite with spa-style bath and 2 walk-in closets, while convenient 2nd floor laundry enhances daily living. A partially finished LL offers flexible recreation space, and the 3 car garage adds storage. Quality finishes, energy-efficient systems, landscaped grounds, and inviting outdoor areas complete this exceptional home, offering comfort& ease in a setting perfect for relaxing, entertaining, & creating lasting memories in one of Andover’s most sought-after new communities.
- Heating System:
- Forced Air, Propane
- Cooling System:
- Central Air, Dual
- Basement:
- Full, Partially Finished, Garage Access, Interior Entry, Concrete
- Fireplace:
- Family Room
- Parking:
- Attached, Garage Door Opener, Garage Faces Side, Off Street, Paved, Paved Drive, Insulated
- Appliances:
- Disposal, Range, Dishwasher, Microwave, Refrigerator, Range Hood, Plumbed For Ice Maker, Water Heater, Wine Refrigerator, Tankless Water Heater
- Construction:
- Frame, Conventional (2x4-2x6)
- Exterior Unit Features:
- Professional Landscaping, Porch, Sprinkler System, Deck - Composite, Rain Gutters
- Flooring:
- Tile, Wood, Vinyl, Flooring - Hardwood, Flooring - Stone/ceramic Tile, Flooring - Wood, Flooring - Vinyl
- Sewer:
- Public Sewer
- Style:
- Colonial, Farmhouse
- Water:
- Public
- Disclosure:
- Parking is on-street and permit-free. Street parking in this pocket of Dorchester is generally readily available. Fireplace has gas connection available., All appliances stay including washer & dryer. Some images digitally enhanced, If your client is interested they will need to fill out an online application which I can send to you at the time of the application submission, I will collect the first months rent deposit to start the screening process. If application is not accepted or a lease not signed the deposit is refunded.
- Electric Feature:
- Circuit Breakers, 200+ Amp Service
- Garage Parking:
- 3
- Interior Features:
- Closet/cabinets - Custom Built, Recessed Lighting, Bathroom - Tiled With Shower Stall, Countertops - Stone/granite/solid, Closet, Bathroom, Bonus Room, Foyer, Bathroom - 3/4, Study, Mud Room, Wainscoting, Bathroom - Half, 3/4 Bath
- Lead Paint:
- No
- Laundry Features:
- Washer Hookup, Second Floor, Flooring - Stone/ceramic Tile, Closet/cabinets - Custom Built
- Road Type:
- Paved
- High School:
- Andover Hs
- Market Time:
- 4
- Parking Spaces:
- 9
- Tax Year:
- 2026
- Status:
- Active
- Price Per Sqft:
- $511
- Zoning:
- SRC
- Orig Price:
- $2,599,900
- Fireplaces:
- 1
- Waterfront:
- No
- MlsStatus:
- Active
- City:
- Andover
- State:
- MA
- County:
- Essex
- Postal Code:
- 01810
- Longitude:
- W72° 48' 44.5''
- Latitude:
- N42° 40' 28.4''
Residential
Lot 3 Weeping Willow Drive, Andover, Massachusetts
- Property Type :
- Residential
- Listing Type :
- For Sale
- Price :
- $2,599,900
- Bedrooms :
- 5
- Rooms :
- 11
- Total Bathrooms :
- 5.5
- Full Bathrooms :
- 5
- Half Bathrooms :
- 1
- Square Footage :
- 5,083 Sqft
- Year Built :
- 2026
- Lot Area :
- 1 Acre
- Listing ID :
- 73550274
- Stephen E. Robb
- View website
- 617-212-0251
-
srobb@robbenterprises.com

