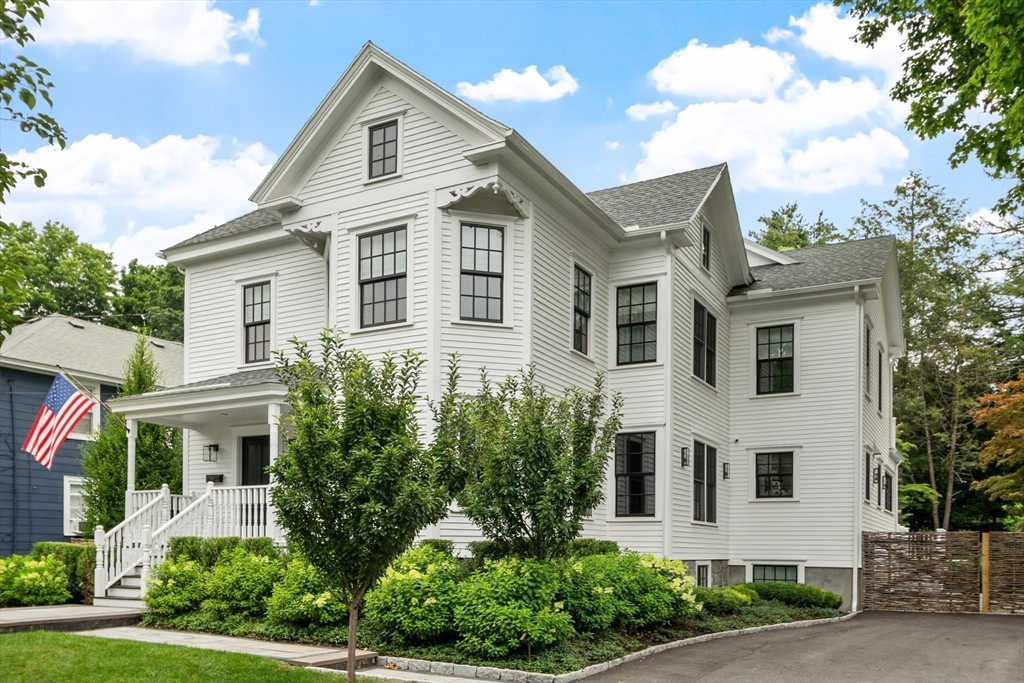


Perfectly situated near Andover’s shops and restaurants on a bucolic double sidewalk, tree-lined street in the heart of town. This thoughtfully renovated Victorian delivers high-end living from top to bottom with classic gingerbread trim and graceful bay windows. Offering 4 bedrooms and 3.5 baths across three finished levels, the home is designed for entertaining with an open concept chef’s Kitchen, Dining and Lounge area with gas fireplace. Kitchen boasts a Wolf range, Sub-Zero fridge/freezer and coffee station. A custom wet bar with wine tower, cold drawers and ice machine accents the Family Room. Upstairs, a stunning Primary Suite features a fireplace, private deck, spa bath, and custom dressing area. The finished lower level adds a Home Gym, Guest/Au Pair Suite with full bath, Game Room and Laundry Suite. Outside, the grounds evoke an English garden, framed by wattle fencing, cobblestone paths, and a willow arbor. This home’s beauty extends to the outdoors with a bluestone patio for dining, an outdoor fireplace, a built-in outdoor kitchen with pizza oven, and a private steam sauna tucked beneath the trees for your own little retreat. A rare in-town find!
- Heating System:
- Forced Air, Electric, Electric Baseboard, Natural Gas
- Cooling System:
- Central Air, Dual
- Basement:
- Full, Finished, Sump Pump, Interior Entry
- Fireplace:
- Master Bedroom, Living Room
- Security:
- Security System
- Parking:
- Off Street, Paved, Paved Drive, Driveway
- Appliances:
- Disposal, Range, Dishwasher, Microwave, Refrigerator, Washer, Dryer, Range Hood, Plumbed For Ice Maker, Gas Water Heater, Water Heater, Trash Compactor, Instant Hot Water, Wine Refrigerator, Tankless Water Heater
- Construction:
- Frame
- Exterior Unit Features:
- Screens, Professional Landscaping, Patio, Balcony, Porch, Fenced Yard, Decorative Lighting, Sprinkler System, Deck - Wood, Rain Gutters, Storage, Garden, Outdoor Gas Grill Hookup
- Flooring:
- Tile, Hardwood, Flooring - Hardwood, Flooring - Stone/ceramic Tile
- Sewer:
- Public Sewer
- Style:
- Victorian
- Water:
- Public
- Disclosure:
- Home inspection will be for informational purposes. Property is being sold as is., Seller has never used the security system or inground sprinklers & is not representing ithem as operable. No hardwood under w/w carpeting. Furniture in loft remains. All other furniture negotiable. No awning cover on patio. Mini-split in Main BR ia supplemental.
- Electric Feature:
- Circuit Breakers, Generator, Generator Connection, 200+ Amp Service
- Garage Parking
- Interior Features:
- Closet/cabinets - Custom Built, Wet Bar, Recessed Lighting, Exercise Room, Wired For Sound, Bathroom - Tiled With Shower Stall, Countertops - Stone/granite/solid, Bonus Room, Bathroom - 3/4, Mud Room, Lighting - Overhead, 3/4 Bath, Wine Cellar
- Lead Paint:
- Unknown
- Laundry Features:
- Gas Dryer Hookup, Washer Hookup, Second Floor, Electric Dryer Hookup, Dryer Hookup - Electric, Laundry Closet, Sink
- Road Type:
- Paved
- Area:
- In Town
- Grade School:
- Bancroft
- High School:
- Andover High School
- Middle School:
- Doherty
- Parking Spaces:
- 6
- Tax Year:
- 2026
- Status:
- Active
- Price Per Sqft:
- $533
- Zoning:
- SRA
- Orig Price:
- $2,599,000
- Fireplaces:
- 2
- Waterfront:
- No
- MlsStatus:
- New
- City:
- Andover
- State:
- MA
- County:
- Essex
- Postal Code:
- 01810
- Longitude:
- W72° 51' 37.5''
- Latitude:
- N42° 39' 40.5''
Residential
55 Maple Avenue, Andover, Massachusetts
- Property Type :
- Residential
- Listing Type :
- For Sale
- Price :
- $2,599,000
- Bedrooms :
- 4
- Rooms :
- 10
- Total Bathrooms :
- 3.5
- Full Bathrooms :
- 3
- Half Bathrooms :
- 1
- Square Footage :
- 4,876 Sqft
- Year Built :
- 2020
- Lot Area :
- 0.44 Acre
- Listing ID :
- 73554635
- Stephen E. Robb
- View website
- 617-212-0251
-
srobb@robbenterprises.com

