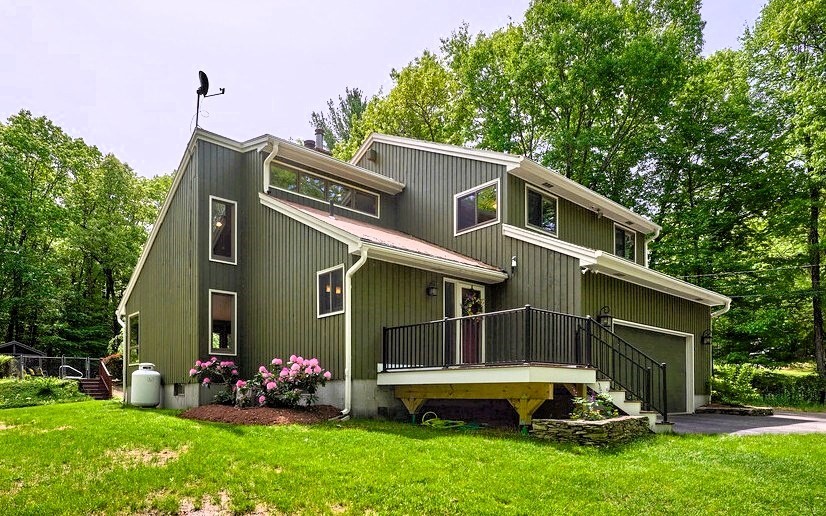


Stunning Post and Beam Contemporary with custom details throughout! Front porch with composite decking and elegant vaulted entry welcomes your guests. Spacious family room with an impressive 2 story double sided stone fireplace & interior balcony. Remodeled kitchen w/custom Wellborn cabinets, new chefs gas range, ss appliances, double sink & pantry closets. Large dining room w/beautiful teak parquet floors, skylights & wood fireplace. Work from home? Custom home office with built-in desks, sound control insulation & high speed ethernet to meet all your needs! Two 1/2 baths & 2 car garage complete the 1st floor. The 2nd floor includes a large primary with walk-in closet, double windows & ensuite bath w/jacuzzi spa tub. The remaining 3 good sized bedrooms all have wood floors, double closets & full bath. Spectacular fenced salt water in-ground pool, cabana & lovely yard overlooking the wooded grounds. Easy commute, only 5 minutes to the MA Pike and Rt 84!!
- Swimming Pool:
- In Ground
- Heating System:
- Forced Air, Oil, Baseboard
- Cooling System:
- Central Air
- Basement:
- Full, Partially Finished, Bulkhead, Sump Pump, Interior Entry, Concrete
- Fireplace:
- Family Room, Dining Room
- Parking:
- Attached, Garage Door Opener, Storage, Off Street, Paved, Paved Drive
- Appliances:
- Range, Dishwasher, Refrigerator, Washer, Dryer, Range Hood, Water Heater
- Construction:
- Post & Beam
- Exterior Unit Features:
- Screens, Pool - Inground, Deck - Composite, Fruit Trees, Rain Gutters, Storage, Garden
- Flooring:
- Tile, Wood, Carpet, Flooring - Stone/ceramic Tile, Flooring - Wood
- Sewer:
- Private Sewer
- Style:
- Contemporary
- Water:
- Private
- Disclosure:
- All information in the listing was obtained from a 3rd party and should be verified by the buyer. Chapter 91 Permit is for 25 years and will be ready for renewal within approximately a year. Right of way seen plot plan, Seller is list agent, Outdoor green space is individually PRIVATE (exclusive use) to each unit. Garage is wired for future electric car option. July delivery expected. Numbering on photo of development sign - 137 A & B are units 137 and 139. Boston Brook is a small flowing body of water & is considered a stream/brook.
- Electric Feature:
- 200+ Amp Service
- Garage Parking:
- 2
- Interior Features:
- Closet/cabinets - Custom Built, Home Office, Bathroom - Full, Closet - Linen, Closet, Bathroom, Entry Hall, Vaulted Ceiling(s), Bathroom - With Tub & Shower
- Lead Paint:
- No
- Laundry Features:
- Gas Dryer Hookup, Washer Hookup, First Floor, Flooring - Stone/ceramic Tile
- Road Type:
- Paved
- Grade School:
- Burgess Elementary
- High School:
- Tantasqua High School
- Middle School:
- Tantasqua Junior High
- Market Time:
- 21
- Parking Spaces:
- 8
- Tax Year:
- 2025
- Status:
- Closed
- Price Per Sqft:
- $230
- Zoning:
- SR
- Orig Price:
- $649,000
- Fireplaces:
- 1
- Waterfront:
- No
- MlsStatus:
- Sold
- City:
- Sturbridge
- State:
- MA
- County:
- Worcester
- Postal Code:
- 01566
- Longitude:
- W73° 54' 19.6''
- Latitude:
- N42° 7' 48.6''
Residential
174 Cedar St, Sturbridge, Massachusetts
- Property Type :
- Residential
- Listing Type :
- For Sale
- Price :
- $649,000
- Bedrooms :
- 4
- Rooms :
- 8
- Total Bathrooms :
- 3
- Full Bathrooms :
- 2
- Half Bathrooms :
- 2
- Square Footage :
- 2,848 Sqft
- Year Built :
- 1986
- Lot Area :
- 1 Acre
- Listing ID :
- 73524529
- Stephen E. Robb
- View website
- 617-212-0251
-
srobb@robbenterprises.com

