Residential
2,848 Sqft

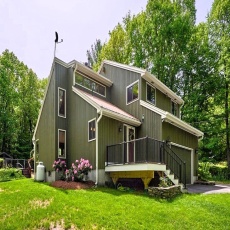


Basic Details
Property Type:
Residential
Listing Type:
For Sale
Price:
$649,000
Bedrooms:
4
Rooms:
8
Total Bathrooms:
3
Half Bathrooms:
2
Square Footage:
2,848 Sqft
Year Built:
1986
Lot Area:
1 Acre
Listing ID:
73524529
Features

Swimming Pool
In Ground,
Heating System
Forced Air, Oil, Baseboard,
Cooling System
Central Air,
Basement
Full, Partially Finished, Bulkhead, Sump Pump, Interior Entry, Concrete,
Fireplace
Family Room, Dining Room,
Parking
Attached, Garage Door Opener, Storage, Off Street, Paved, Paved Drive,
Appliances
Range, Dishwasher, Refrigerator, Washer, Dryer, Range Hood, Water Heater,
Construction
Post & Beam,
Exterior Unit Features
Screens, Pool - Inground, Deck - Composite, Fruit Trees, Rain Gutters, Storage, Garden,
Flooring
Tile, Wood, Carpet, Flooring - Stone/ceramic Tile, Flooring - Wood,
Sewer
Private Sewer,
Style
Contemporary,
Water
Private,
Disclosure
All information in the listing was obtained from a 3rd party and should be verified by the buyer. Chapter 91 Permit is for 25 years and will be ready for renewal within approximately a year. Right of way seen plot plan, Seller is list agent, Outdoor green space is individually PRIVATE (exclusive use) to each unit. Garage is wired for future electric car option. July delivery expected. Numbering on photo of development sign - 137 A & B are units 137 and 139. Boston Brook is a small flowing body of water & is considered a stream/brook.,
Electric Feature
200+ Amp Service,
Garage Parking
2,
Interior Features
Closet/cabinets - Custom Built, Home Office, Bathroom - Full, Closet - Linen, Closet, Bathroom, Entry Hall, Vaulted Ceiling(s), Bathroom - With Tub & Shower,
Lead Paint
No,
Laundry Features
Gas Dryer Hookup, Washer Hookup, First Floor, Flooring - Stone/ceramic Tile,
Road Type
Paved,
Additional Information
Grade School:
Burgess Elementary
High School:
Tantasqua High School
Middle School:
Tantasqua Junior High
Market Time:
21
Parking Spaces:
8
Tax Year:
2025
Status:
Closed
Price Per Sqft:
$230
Zoning:
SR
Orig Price:
$649,000
Fireplaces:
1
Address Map
Country:
US
State:
MA
County:
Worcester
City:
Sturbridge
Postal Code:
01566
Longitude:
W73° 54' 19.6''
Latitude:
N42° 7' 48.6''
Agent Info
| No Image |
Stephen E. Robb
|


