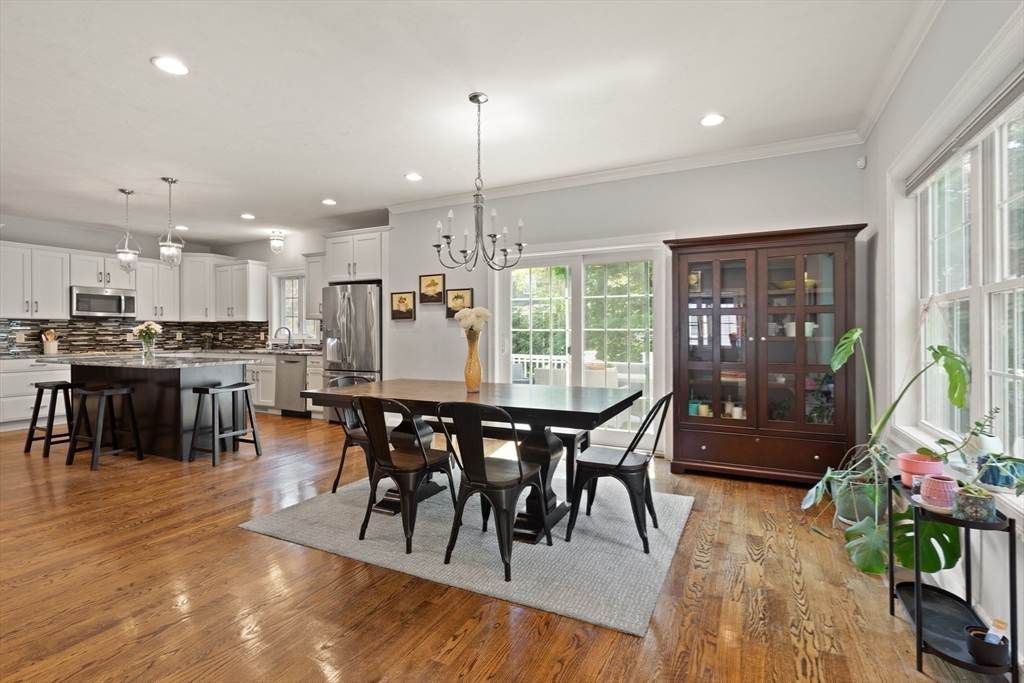


STUNNING HOME BUILT IN 2015. This 5,000 sq ft. Colonial includes 12 Rooms with 4 Bedroom and 4.5 BATHS. GRAND 2 STORY FOYER and 9ft ceilings throughout the 1st floor and HARDWOOD throughout the 1st two floors! This Expansive Home is filled with NATURAL LIGHT. Fabulous Eat-in-Kitchen features a large ISLAND, PANTRY, SS Appliances including Double Oven, MASSIVE EATING AREA leading to Deck overlooking the Private Yard and Patio. OPEN FLOOR PLAN concept with Great Room/Family Room w/Gas Fireplace. SEPARATE ENTRANCE leads to MUDROOM with closet and Powder Room. The 1st floor is completed with GRACIOUS DINING ROOM and Office, 2nd floor includes LUXURIOUS PRIMARY SUITE with SPA LIKE BATH and TWO WALK-IN-CLOSETS, 3 additional bedrooms and 2 ADDITIONAL full baths, and laundry room. FINISHED 1500 SQ FT LOWER LEVEL Features a HUGE PLAYROOM, Gym area and BONUS ROOM & FULL BATH PERFECT FOR LONG-TERM AND SHORT-TERM GUESTS. 2 Car Garage. High End Finishes Throughout.
- Heating System:
- Forced Air, Electric, Natural Gas
- Cooling System:
- Central Air
- Basement:
- Full, Finished, Bulkhead, Interior Entry, Unfinished
- Parking:
- Attached, Garage Door Opener, Off Street, Paved, Paved Drive
- Appliances:
- Range, Dishwasher, Microwave, Refrigerator, Washer, Dryer, Plumbed For Ice Maker, Energy Star Qualified Dishwasher, Gas Water Heater, Oven
- Construction:
- Frame
- Exterior Unit Features:
- Screens, Professional Landscaping, Patio, Decorative Lighting, Stone Wall, Deck - Composite, Rain Gutters
- Flooring:
- Tile, Hardwood, Carpet, Flooring - Hardwood, Flooring - Wall To Wall Carpet, Flooring - Stone/ceramic Tile, Flooring - Vinyl
- Sewer:
- Private Sewer
- Style:
- Colonial
- Water:
- Public
- Disclosure
- Electric Feature:
- 200+ Amp Service
- Garage Parking:
- 2
- Interior Features:
- Bathroom - With Shower Stall, Recessed Lighting, Bathroom - Full, Closet - Linen, Countertops - Stone/granite/solid, Closet, Bathroom, Bonus Room, Office, Play Room, Mud Room, Bathroom - Half, Bathroom - Double Vanity/sink, Bathroom - With Tub & Shower
- Lead Paint:
- Unknown
- Laundry Features:
- Washer Hookup, Second Floor, Flooring - Stone/ceramic Tile, Electric Dryer Hookup, Countertops - Stone/granite/solid
- High School:
- Sharon
- Middle School:
- Sharon
- Market Time:
- 28
- Parking Spaces:
- 10
- Tax Year:
- 2026
- Status:
- Closed
- Price Per Sqft:
- $309
- Zoning:
- RES
- Orig Price:
- $1,600,000
- Fireplaces:
- 1
- Waterfront:
- No
- MlsStatus:
- Sold
- City:
- Sharon
- State:
- MA
- County:
- Norfolk
- Postal Code:
- 02067
- Longitude:
- W72° 50' 3.5''
- Latitude:
- N42° 6' 57.3''
Residential
162 East St, Sharon, Massachusetts
- Property Type :
- Residential
- Listing Type :
- For Sale
- Price :
- $1,600,000
- Bedrooms :
- 4
- Rooms :
- 9
- Total Bathrooms :
- 4.5
- Full Bathrooms :
- 4
- Half Bathrooms :
- 1
- Square Footage :
- 4,950 Sqft
- Year Built :
- 2015
- Lot Area :
- 0.61 Acre
- Listing ID :
- 73521827
- Stephen E. Robb
- View website
- 617-212-0251
-
srobb@robbenterprises.com

