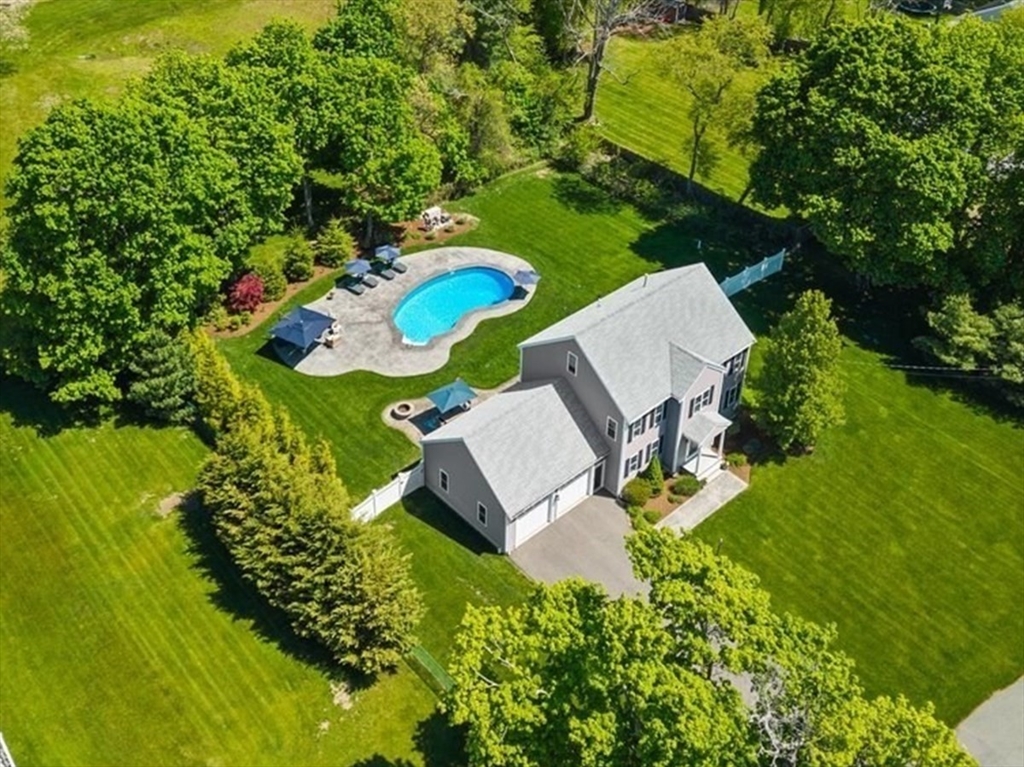


FULLY UPDATED CUSTOM HOME – WITH LUXURY BACKYARD OUTDOOR LIVING AREA & *HEATED SALTWATER IN-GROUND POOL*, LOCATED IN AN A+ WEST BRIDGEWATER LOCATION! Enter through the homes bright Foyer, and notice the homes flexible floorplan, gleaming hardwood floors, attention to detail throughout – plus upgrades galore! The gourmet Kitchen, located in the heart of the home, is complete with upgraded appliances, an oversized island, breakfast area & more! The open & airy Living Room – filled with sunlight – features a cozy fireplace, with a slider leading to the homes back deck, patios, and large FLAT FULLY FENCED BACKYARD! A formal Dining Room, Mudroom, and ½ Bath (with Laundry) rounds off the 1st floor. Upstairs are 4 generously sized Bedrooms, including a PRIMARY SUITE with walk-in closet, and private SPA-LIKE BATHROOM! The NEWLY FINISHED lower level offers a large Bonus Room with CUSTOM BUILT-IN BAR, and a HOME GYM area! Walk up attic & oversized 2 car garage. A TRULY ONE-OF-A-KIND OFFERING!
- Swimming Pool:
- Pool - Inground Heated, In Ground
- Heating System:
- Forced Air, Natural Gas
- Cooling System:
- Central Air
- Basement:
- Full, Partially Finished
- Fireplace:
- Living Room
- Parking:
- Attached, Storage, Paved, Paved Drive
- Appliances:
- Range, Dishwasher, Refrigerator, Gas Water Heater, Tankless Water Heater
- Construction:
- Frame
- Exterior Unit Features:
- Professional Landscaping, Deck, Patio, Fenced Yard, Pool - Inground, Pool - Inground Heated, Sprinkler System, Rain Gutters
- Flooring:
- Tile, Hardwood, Carpet
- Sewer:
- Private Sewer
- Style:
- Colonial
- Water:
- Public
- Electric Feature:
- Circuit Breakers, 200+ Amp Service
- Garage Parking:
- 2
- Interior Features:
- Walk-up Attic, Closet/cabinets - Custom Built, Recessed Lighting, Exercise Room, Cabinets - Upgraded, Bonus Room, Decorative Molding
- Lead Paint:
- Unknown
- Laundry Features:
- Washer Hookup, First Floor, Flooring - Stone/ceramic Tile, Electric Dryer Hookup, Bathroom - Half
- Road Type:
- Paved
- Market Time:
- 14
- Parking Spaces:
- 8
- Tax Year:
- 2025
- Status:
- Closed
- Price Per Sqft:
- $384
- Zoning:
- RA
- Orig Price:
- $950,000
- Fireplaces:
- 1
- Waterfront:
- No
- MlsStatus:
- Sold
- City:
- West Bridgewater
- State:
- MA
- County:
- Plymouth
- Postal Code:
- 02379
- Longitude:
- W72° 58' 17.5''
- Latitude:
- N42° 1' 38''
Residential
85 Crescent St, West Bridgewater, Massachusetts
- Property Type :
- Residential
- Listing Type :
- For Sale
- Price :
- $950,000
- Bedrooms :
- 4
- Rooms :
- 8
- Total Bathrooms :
- 2.5
- Full Bathrooms :
- 2
- Half Bathrooms :
- 1
- Square Footage :
- 2,629 Sqft
- Year Built :
- 2014
- Lot Area :
- 0.77 Acre
- Listing ID :
- 73521419
- Stephen E. Robb
- View website
- 617-212-0251
-
srobb@robbenterprises.com

