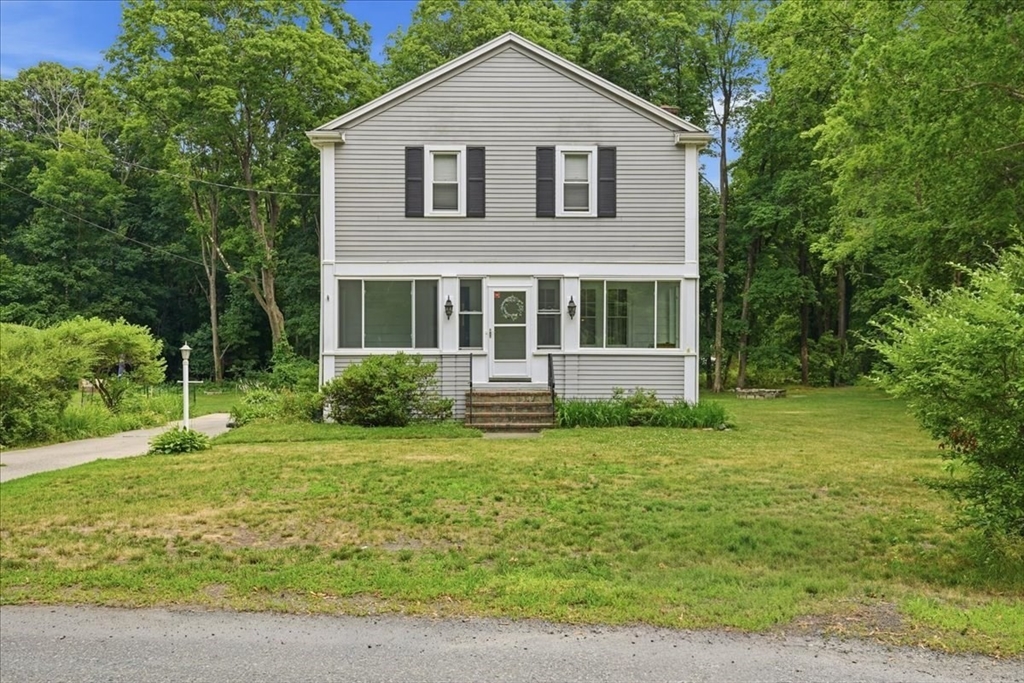


Welcome Home! This exceptional 9-room Colonial blends timeless charm with modern versatility, offering 4-5 bedrooms, 2 full baths, and flexible floor plan designed for today’s lifestyle. The inviting enclosed porch welcomes you into an impressive living room showcasing a stone fireplace, beamed ceiling, open layout, and gleaming hardwood floors that extend throughout the first level. The dining room flows seamlessly into a well-appointed kitchen with a breakfast bar, creating the perfect space for everyday living and entertaining. A first-floor office offers the flexibility of a 5th bedroom, along with a full bath and laundry room. Upstairs you’ll find 4 generously sized bedrooms with abundant closet space and a second full bath. The walkout basement offers excellent storage and future expansion potential. Outside, enjoy a spacious backyard complete with composite deck, firepit, and storage shed. Ideally located on the Easton line, close to shopping, dining, and major commuter routes, and only 15 minute drive to Bridgewater University.
- Heating System:
- Oil, Baseboard
- Cooling System:
- No
- Basement:
- Full, Walk-out Access, Unfinished
- Fireplace:
- Living Room
- Parking:
- Off Street, Paved, Paved Drive
- Appliances:
- Range, Dishwasher, Refrigerator, Washer, Dryer
- Construction:
- Frame
- Exterior Unit Features:
- Porch - Enclosed, Deck - Composite, Storage
- Flooring:
- Hardwood, Carpet, Flooring - Hardwood
- Sewer:
- Inspection Required For Sale
- Style:
- Colonial
- Water:
- Public
- Disclosure:
- please). No charge for driveway parking, garage spaces available at additional monthly cost.
- Electric Feature:
- Circuit Breakers
- Garage Parking
- Interior Features:
- Closet, Office
- Lead Paint:
- Unknown
- Laundry Features:
- Flooring - Hardwood, Washer Hookup, First Floor, Electric Dryer Hookup
- Grade School:
- Rose L Macdonald School
- High School:
- W Bridge Middle-Senior High
- Middle School:
- Howard School
- Market Time:
- 4
- Parking Spaces:
- 6
- Tax Year:
- 2025
- Status:
- Active
- Price Per Sqft:
- $352
- Zoning:
- RES
- Orig Price:
- $749,900
- Fireplaces:
- 1
- Waterfront:
- No
- MlsStatus:
- Active
- City:
- West Bridgewater
- State:
- MA
- County:
- Plymouth
- Postal Code:
- 02379
- Longitude:
- W72° 56' 0.2''
- Latitude:
- N42° 2' 13.9''
Residential
15 Walnut St, West Bridgewater, Massachusetts
- Property Type :
- Residential
- Listing Type :
- For Sale
- Price :
- $749,900
- Bedrooms :
- 4
- Rooms :
- 9
- Total Bathrooms :
- 2
- Full Bathrooms :
- 2
- Square Footage :
- 2,132 Sqft
- Year Built :
- 1928
- Lot Area :
- 0.35 Acre
- Listing ID :
- 73552024
- Stephen E. Robb
- View website
- 617-212-0251
-
srobb@robbenterprises.com

