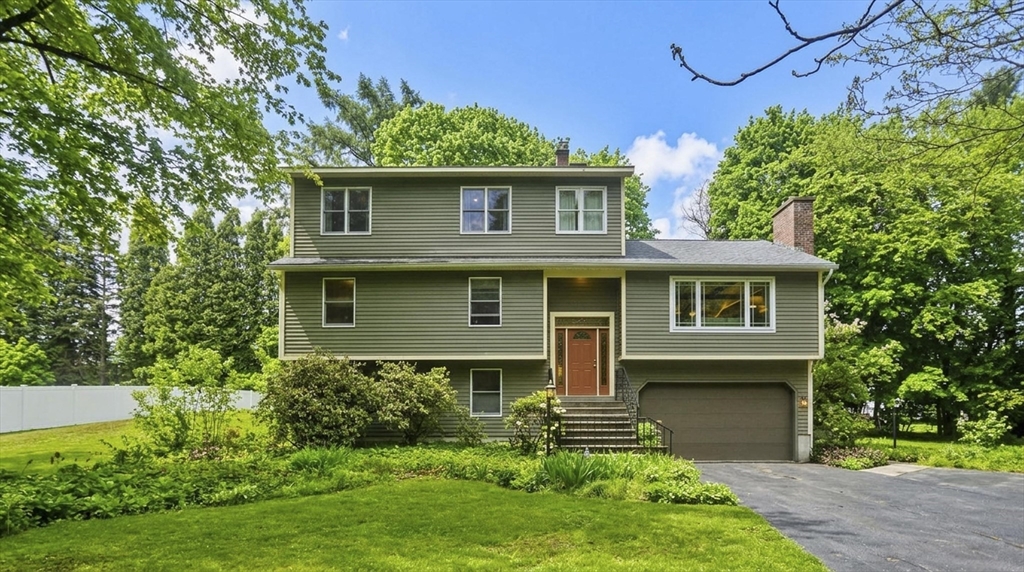


Buyer’s cold feet is your second chance! Tucked away at the end of a long driveway, this impressive Multi-Level Contemporary offers privacy and recent upgrades. The main level features an open floor plan connecting kitchen, dining, and living rooms beneath beamed cathedral ceilings. Enjoy hardwood floors, a fireplace, bay and picture windows, and French doors to the deck, all surrounded by trees for a treehouse feel. The remodeled kitchen boasts granite counters, Candlelight cabinets, and stainless appliances. The spacious Primary Suite includes a huge walk-in closet/dressing room, luxurious bath with soaking tub, tiled shower, and double vanity. Upstairs: three large bedrooms, full bath, and desk area. The lower level has a family room and home office. Owned 8.64kW solar panels keep bills low, and new AC/Heat pumps provide efficient hydroair heat and central air. Only two miles to downtown, yet immersed in nature!
- Heating System:
- Heat Pump, Forced Air, Hydro Air, Oil, Active Solar
- Cooling System:
- Central Air, Active Solar, Whole House Fan
- Basement:
- Full, Finished, Garage Access, Walk-out Access, Interior Entry
- Fireplace:
- Living Room
- Parking:
- Attached, Garage Door Opener, Workshop In Garage, Garage Faces Side, Off Street, Paved Drive, Insulated
- Appliances:
- Range, Dishwasher, Refrigerator, Washer, Dryer, Plumbed For Ice Maker, Water Heater
- Construction:
- Frame
- Exterior Unit Features:
- Deck, Rain Gutters, Garden
- Flooring:
- Tile, Vinyl, Hardwood, Carpet, Flooring - Wall To Wall Carpet, Flooring - Stone/ceramic Tile
- Sewer:
- Private Sewer
- Style:
- Contemporary
- Water:
- Public
- Electric Feature:
- Circuit Breakers, 200+ Amp Service
- Garage Parking:
- 2
- Interior Features:
- Internet Available - Broadband, Wired For Sound, Closet - Linen, Bathroom, Office, Bathroom - Half
- Lead Paint:
- Unknown
- Laundry Features:
- Washer Hookup, Electric Dryer Hookup, In Basement
- Road Type:
- Paved
- Grade School:
- Ryan Road
- High School:
- Nhs
- Middle School:
- Jfk
- Market Time:
- 34
- Parking Spaces:
- 7
- Tax Year:
- 2025
- Status:
- Closed
- Price Per Sqft:
- $242
- Zoning:
- SR
- Orig Price:
- $715,000
- Fireplaces:
- 1
- Waterfront:
- No
- MlsStatus:
- Sold
- City:
- Northampton
- State:
- MA
- County:
- Hampshire
- Postal Code:
- 01062
- Longitude:
- W73° 19' 28.3''
- Latitude:
- N42° 18' 1.3''
Residential
44 Westhampton Road, Northampton, Massachusetts
- Property Type :
- Residential
- Listing Type :
- For Sale
- Price :
- $715,000
- Bedrooms :
- 5
- Rooms :
- 10
- Total Bathrooms :
- 3.5
- Full Bathrooms :
- 3
- Half Bathrooms :
- 1
- Square Footage :
- 2,916 Sqft
- Year Built :
- 1988
- Lot Area :
- 2.70 Acre
- Listing ID :
- 73520991
- Stephen E. Robb
- View website
- 617-212-0251
-
srobb@robbenterprises.com

