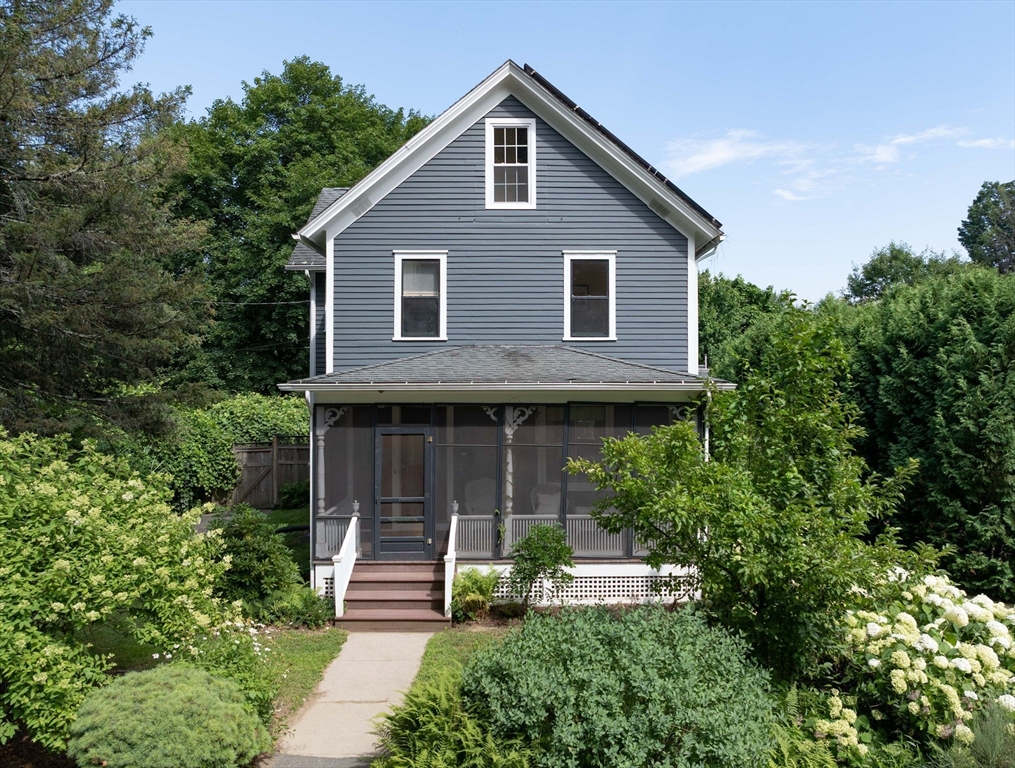


Now available in a sought-after Florence location, this spacious 4-bedroom, 3-bath Victorian farmhouse is nestled on a quiet, tree-lined street. Filled with character and natural light, the home features an inviting eat-in kitchen with Goshen Stone countertops, abundant southern exposure sunlight, two porches and a third story deck overlooking the backyard. The south-facing family room, highlighted by a beautiful bay window opens to the front parlor library through original pocket doors. A formal dining room just off the kitchen—currently used as a music room—offers the flexibility to serve as a den, office, or playroom. A full bath on the first floor provides the potential for single-level living. The second floor includes three large comfortable bedrooms and an updated full bath with a large tiled double shower and classic clawfoot tub. The finished third floor offers a versatile fourth bedroom suite with vaulted ceilings, an office nook, and access to a private deck overlooking the neighborhood. Seller-owned solar panels provide enough electricity to meet the home’s energy needs. The historical barn cloistered in the back of the property has been approved by the City for use as an Accessory Dwelling Unit (ADU), offering future potential once brought up to code by the new owner. Please refer to the Seller’s Statement of Property for more details. Showings begin at Open House: Thursday, 4:30–6:00 PM. Second open house Saturday, 12:00–2:00 PM.
- Heating System:
- Natural Gas, Hot Water
- Cooling System:
- No
- Basement:
- Full, Bulkhead, Sump Pump, Interior Entry, Concrete
- Parking:
- Off Street, Paved, Paved Drive
- Appliances:
- Range, Dishwasher, Refrigerator, Washer, Dryer, Freezer, Range Hood, Gas Water Heater, Tankless Water Heater
- Construction:
- Frame
- Exterior Unit Features:
- Porch, Fenced Yard, Barn/stable, Deck - Composite, Garden
- Flooring:
- Tile, Hardwood
- Sewer:
- Public Sewer
- Style:
- Farmhouse
- Water:
- Public
- Disclosure:
- Property is currently under Chapter 61. Property consists of two parcels: Map 07 Lot 2 & Map 06 Lot 66, One bedroom photo and one living room photo have been virtually staged. Garage fits 2 small cars or 1 car plus storage space. Title V will be done on 8/5., Buyer/Buyer's agent to verify any and all information and not rely solely on information on MLS. All room sizes and square footage are approximate. 1st floor Primary Suite has no closet
- Electric Feature:
- Circuit Breakers
- Garage Parking
- Lead Paint:
- Unknown
- Laundry Features:
- Washer Hookup, In Basement
- Road Type:
- Paved
- Grade School:
- Leeds
- High School:
- N'ton High
- Middle School:
- Jfk
- Market Time:
- 1
- Parking Spaces:
- 2
- Tax Year:
- 2025
- Status:
- Active
- Price Per Sqft:
- $313
- Zoning:
- URB
- Orig Price:
- $769,500
- Waterfront:
- No
- MlsStatus:
- New
- City:
- Northampton
- State:
- MA
- County:
- Hampshire
- Postal Code:
- 01062
- Longitude:
- W73° 19' 56''
- Latitude:
- N42° 20' 15.7''
Residential
17 Stilson Avenue, Northampton, Massachusetts
- Property Type :
- Residential
- Listing Type :
- For Sale
- Price :
- $769,500
- Bedrooms :
- 4
- Rooms :
- 8
- Total Bathrooms :
- 3
- Full Bathrooms :
- 3
- Square Footage :
- 2,460 Sqft
- Year Built :
- 1900
- Lot Area :
- 0.23 Acre
- Listing ID :
- 73556079
- Stephen E. Robb
- View website
- 617-212-0251
-
srobb@robbenterprises.com

