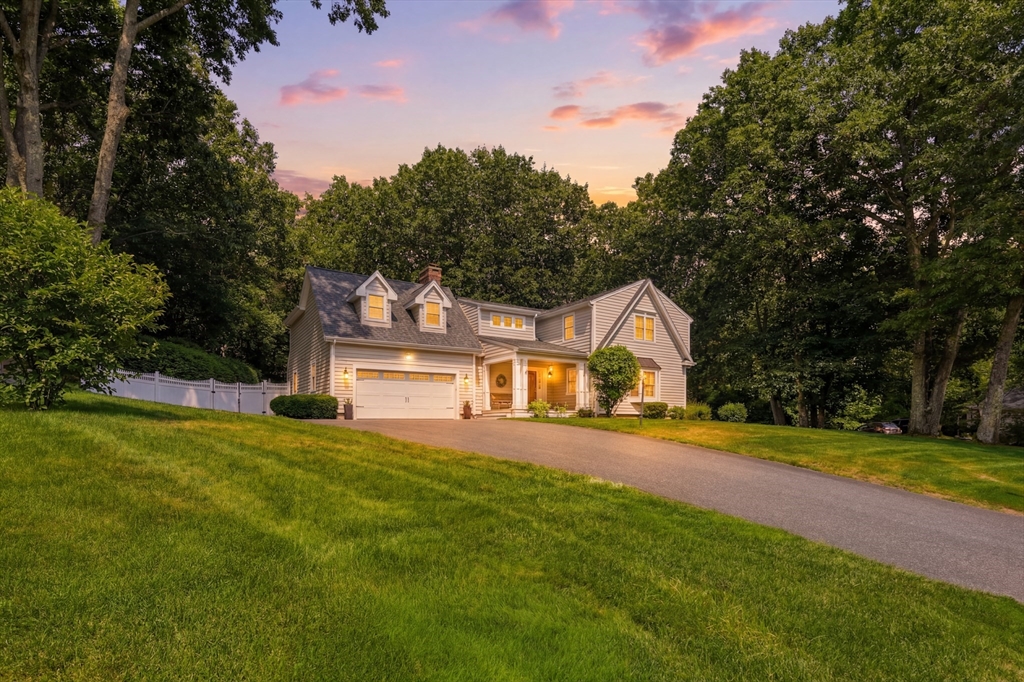


Welcoming w/open floor plan & effortless flow, gleaming hardwood floors guide you through spacious living room & renovated kitchen featuring granite countertops, tiled backsplash, painted cabinetry, center island, stainless appliances & expansive dining area w/gas fireplace & custom built ins. Impressive great room showcases vaulted beamed ceiling, stacked-stone fireplace, abundant natural light & French doors opening to covered porch w/matching stacked-stone fireplace & private Goshen stone patio- ideal for entertaining & relaxation. Convenient mudroom w/ample storage & powder room complete main level. Upstairs, 2 bedrooms /custom walk-in closet systems share a beautifully updated full bath. Luxurious primary suite offers dressing area w/2 massive walk-in closets & spa-like bath featuring double vanity, jetted tub & walk-in tiled shower. Finished lower level provides additional living space w/half bath. Set on a large lot abutting conservation land, this home is a true private oasis.
- Heating System:
- Forced Air, Natural Gas
- Cooling System:
- Central Air
- Basement:
- Full, Partially Finished, Bulkhead, Crawl Space
- Fireplace:
- Family Room, Dining Room
- Security:
- Security System
- Parking:
- Attached, Garage Door Opener, Paved, Paved Drive
- Appliances:
- Disposal, Range, Dishwasher, Microwave, Refrigerator, Washer, Dryer, Range Hood, Plumbed For Ice Maker, Gas Water Heater, Oven, Water Heater
- Construction:
- Frame
- Exterior Unit Features:
- Screens, Professional Landscaping, Patio, Porch, Fenced Yard, Sprinkler System, Stone Wall, Rain Gutters, Storage, Outdoor Gas Grill Hookup
- Flooring:
- Tile, Wood, Carpet, Flooring - Wall To Wall Carpet, Flooring - Stone/ceramic Tile
- Sewer:
- Public Sewer
- Style:
- Colonial
- Water:
- Public
- Disclosure
- Electric Feature:
- Circuit Breakers, 200+ Amp Service
- Garage Parking:
- 2
- Interior Features:
- Lighting - Sconce, Closet/cabinets - Custom Built, Recessed Lighting, Wired For Sound, Closet, Bathroom, Walk-in Closet(s), Closet - Double, Play Room, Mud Room, Bathroom - Half, Cable Hookup
- Lead Paint:
- Unknown
- Laundry Features:
- Washer Hookup, First Floor, Flooring - Stone/ceramic Tile, Main Level, Electric Dryer Hookup
- Road Type:
- Paved
- Market Time:
- 6
- Parking Spaces:
- 6
- Tax Year:
- 2026
- Status:
- Active
- Price Per Sqft:
- $271
- Zoning:
- RA1
- Orig Price:
- $879,900
- Fireplaces:
- 3
- Waterfront:
- No
- MlsStatus:
- Active
- City:
- Longmeadow
- State:
- MA
- County:
- Hampden
- Postal Code:
- 01106
- Longitude:
- W73° 27' 25''
- Latitude:
- N42° 2' 8.1''
Residential
51 Mohawk Drive, Longmeadow, Massachusetts
- Property Type :
- Residential
- Listing Type :
- For Sale
- Price :
- $879,900
- Bedrooms :
- 4
- Rooms :
- 9
- Total Bathrooms :
- 4
- Full Bathrooms :
- 3
- Half Bathrooms :
- 2
- Square Footage :
- 3,246 Sqft
- Year Built :
- 1979
- Lot Area :
- 1.45 Acre
- Listing ID :
- 73549940
- Stephen E. Robb
- View website
- 617-212-0251
-
srobb@robbenterprises.com

