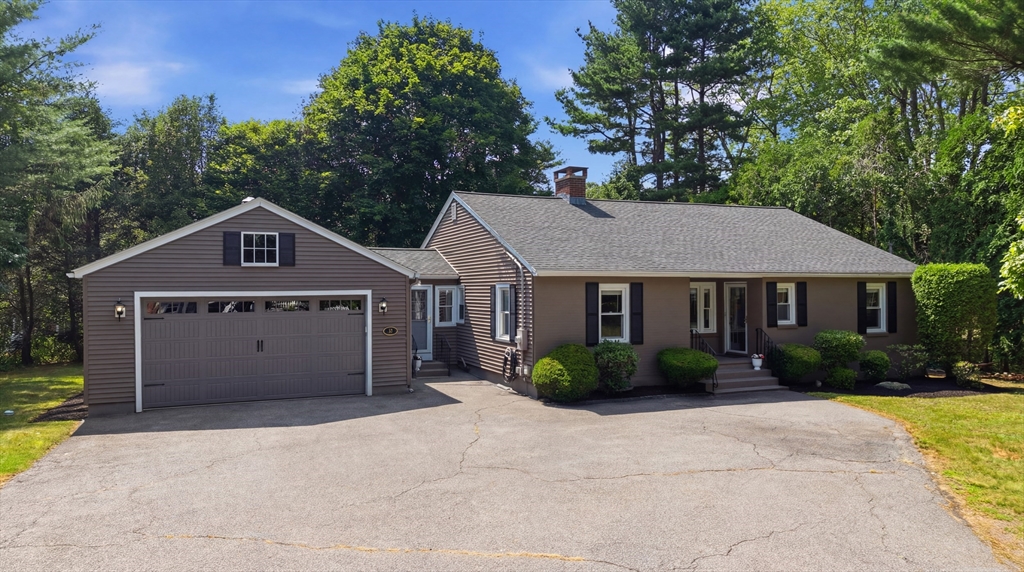


Move-in ready ranch offering the perfect blend of comfort and future potential in a picturesque setting. This 3-bedroom, 2-bath home features an updated open-concept kitchen with leathered granite countertops, SS appliances, updated cabinetry, breakfast bar, and seamless flow to the fireplaced living room with custom built-ins. Fresh neutral paint, hardwood floors in the bedrooms (and beneath most main-level carpeting), upgraded millwork, ceiling fans, and abundant natural light add to the appeal. A spacious tiled breezeway leads to a sun-filled three-season room with a vaulted ceiling and access to the expansive composite deck overlooking a private backyard with mature evergreen screening. Set back from the road for added privacy, the home also offers an oversized 2-car garage and a partially finished lower level with built-ins plus framed and wired space ready for future expansion. Enjoy easy access to Routes 140, 290 and 9, just minutes from Shrewsbury’s lovely town center.
- Heating System:
- Oil, Baseboard, Fireplace
- Cooling System:
- No
- Basement:
- Full, Partially Finished, Sump Pump, Interior Entry, Concrete
- Fireplace:
- Living Room
- Parking:
- Attached, Garage Door Opener, Storage, Workshop In Garage, Garage Faces Side, Off Street, Paved, Paved Drive, Oversized
- Construction:
- Frame
- Exterior Unit Features:
- Porch, Deck - Composite
- Flooring:
- Tile, Hardwood, Carpet, Flooring - Wall To Wall Carpet, Flooring - Stone/ceramic Tile
- Sewer:
- Public Sewer
- Style:
- Ranch
- Water:
- Public
- Disclosure:
- This unit is on the 2nd and 3rd level and has an outdoor, Landlord does not want a food business in the space., Move in Date Contingent upon Final Occupancy Permit. Unit shown as unit 12 at $2800 a month., Taxes are unknown at this time, Some photos have been virtually staged, renovation not completed-sqft, bedrooms and baths are what is framed out
- Electric Feature:
- Circuit Breakers
- Garage Parking:
- 2
- Interior Features:
- Closet/cabinets - Custom Built, Sun Room, Closet, Bonus Room, Foyer, Mud Room, Lighting - Overhead, Breezeway
- Lead Paint:
- Unknown
- Laundry Features:
- Washer Hookup, Electric Dryer Hookup, In Basement, Lighting - Overhead, Walk-in Storage
- Road Type:
- Paved
- Grade School:
- Paton
- High School:
- Shs
- Middle School:
- Sherwood/Oak
- Market Time:
- 4
- Parking Spaces:
- 10
- Tax Year:
- 2026
- Status:
- Active
- Price Per Sqft:
- $345
- Zoning:
- RA
- Orig Price:
- $699,000
- Fireplaces:
- 2
- Waterfront:
- No
- MlsStatus:
- Active
- City:
- Shrewsbury
- State:
- MA
- County:
- Worcester
- Postal Code:
- 01545
- Longitude:
- W72° 16' 54''
- Latitude:
- N42° 18' 14.8''
Residential
53 Boylston Cir, Shrewsbury, Massachusetts
- Property Type :
- Residential
- Listing Type :
- For Sale
- Price :
- $699,000
- Bedrooms :
- 3
- Rooms :
- 8
- Total Bathrooms :
- 2
- Full Bathrooms :
- 2
- Square Footage :
- 2,024 Sqft
- Year Built :
- 1951
- Lot Area :
- 0.51 Acre
- Listing ID :
- 73549430
- Stephen E. Robb
- View website
- 617-212-0251
-
srobb@robbenterprises.com

