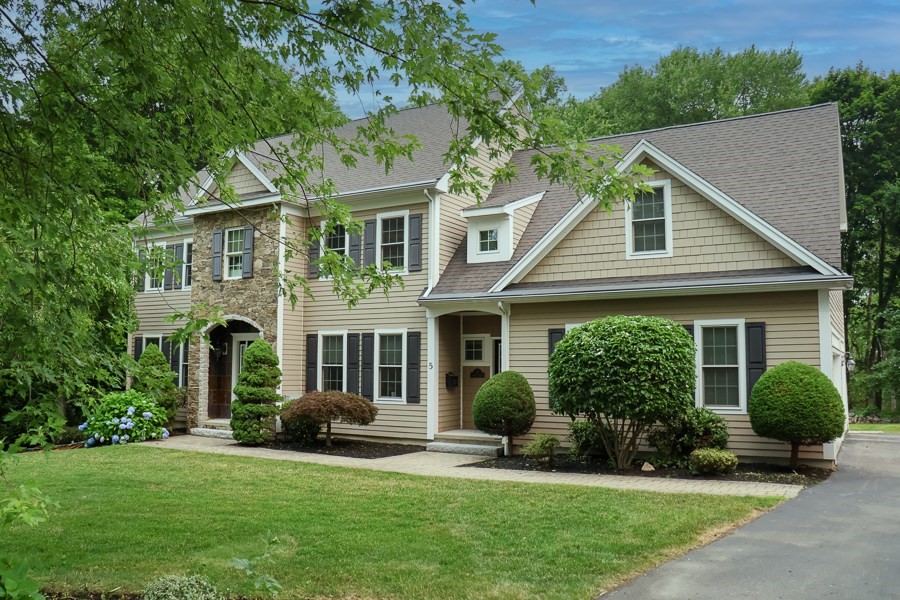


Absolutely stunning Shrewsbury Center colonial. If you can find a better home, BUY IT! This home was originally built with top quality materials and finishes and has been tastefully transformed into a bright and inviting property with a modern approach and an open floor plan. Recent upgrades and improvements include a brand new fully applianced kitchen. Subzero, Wolf, quartz… It’s all there! This is the centerpiece of the first floor which also includes a large dining area, living room with gas fireplace, and a comfortable den for the ultimate in relaxation. A beautiful hardwood staircase and stainless steel cable railing system will lead you from the foyer to two upper levels where you will be impressed by 4 bedrooms, a fireplaced office, three full baths and a den/playroom area. Plus a three car garage, deck, patio, outdoor fireplace, and privacy galore. First showings this Saturday 7/18 at noon. Most upgrades are 2020 and newer. Be sure to view all 42 photos!
- Heating System:
- Forced Air, Natural Gas, Fireplace
- Cooling System:
- Central Air
- Basement:
- Full, Bulkhead, Interior Entry, Concrete
- Fireplace:
- Family Room
- Security:
- Security System
- Parking:
- Attached, Garage Door Opener, Garage Faces Side, Paved, Paved Drive
- Appliances:
- Disposal, Range, Dishwasher, Microwave, Refrigerator, Washer, Dryer, Plumbed For Ice Maker, Gas Water Heater, Water Heater
- Construction:
- Frame
- Exterior Unit Features:
- Professional Landscaping, Deck, Patio, Stone Wall, Rain Gutters, Garden, Outdoor Gas Grill Hookup
- Flooring:
- Tile, Hardwood, Marble, Carpet, Flooring - Hardwood, Flooring - Wall To Wall Carpet, Flooring - Stone/ceramic Tile, Flooring - Wood
- Sewer:
- Public Sewer
- Style:
- Colonial
- Water:
- Public
- Disclosure:
- Seller/seller's agent make no representations or warranties. Buyer to do own due diligence. 1 dog allowed for unit owners (See rules & regulations section 3 article 4 for specifics). The living room
- Electric Feature:
- Circuit Breakers, Generator Connection, 200+ Amp Service
- Garage Parking:
- 3
- Interior Features:
- Walk-up Attic, Central Vacuum, Internet Available - Broadband, Crown Molding, Bathroom - Tiled With Shower Stall, Bathroom, Bonus Room, Office, Foyer, Bathroom - 3/4, Wainscoting, Decorative Molding
- Lead Paint:
- No
- Laundry Features:
- Washer Hookup, Second Floor, Flooring - Stone/ceramic Tile, Electric Dryer Hookup, Closet/cabinets - Custom Built, Closet - Linen
- Road Type:
- Paved
- Grade School:
- Spring Street
- High School:
- Shrewsbury High
- Middle School:
- Oak Middle
- Market Time:
- 4
- Parking Spaces:
- 13
- Tax Year:
- 2024
- Status:
- Active
- Price Per Sqft:
- $358
- Zoning:
- RES B-1
- Orig Price:
- $1,325,000
- Fireplaces:
- 2
- Waterfront:
- No
- MlsStatus:
- Active
- City:
- Shrewsbury
- State:
- MA
- County:
- Worcester
- Postal Code:
- 01545
- Longitude:
- W72° 17' 8.5''
- Latitude:
- N42° 18' 3.5''
Residential
5 Merriam Avenue, Shrewsbury, Massachusetts
- Property Type :
- Residential
- Listing Type :
- For Sale
- Price :
- $1,325,000
- Bedrooms :
- 4
- Rooms :
- 9
- Total Bathrooms :
- 3.5
- Full Bathrooms :
- 3
- Half Bathrooms :
- 1
- Square Footage :
- 3,706 Sqft
- Year Built :
- 2008
- Lot Area :
- 0.30 Acre
- Listing ID :
- 73551043
- Stephen E. Robb
- View website
- 617-212-0251
-
srobb@robbenterprises.com

