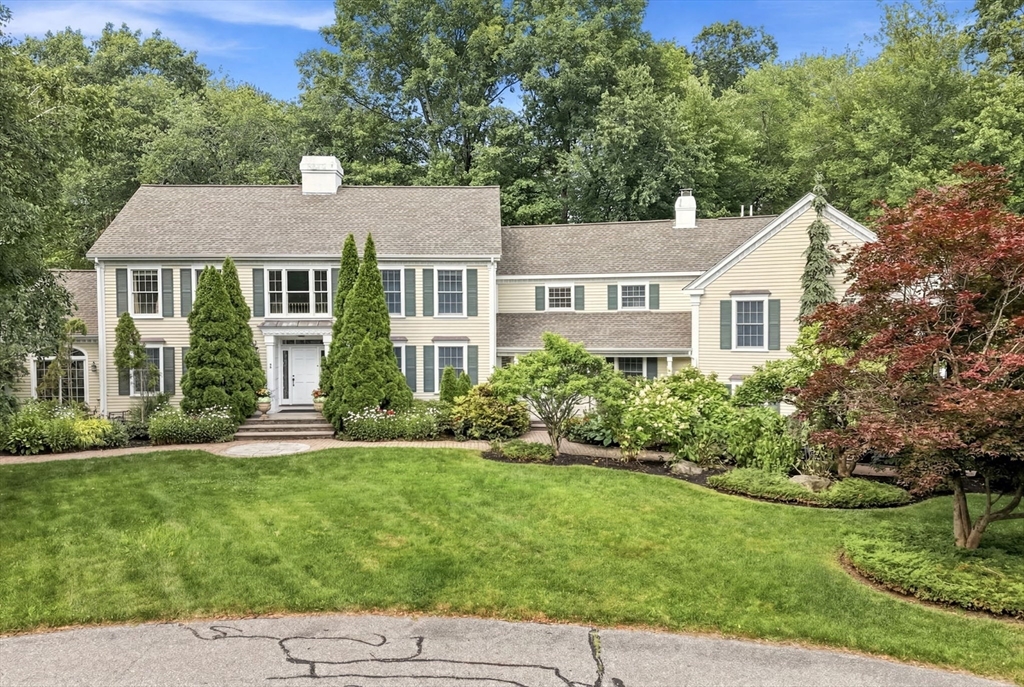


Resort-style living in Andover’s most sought-after Fieldstone Meadows neighborhood, within the highly desirable Sanborn School District, on a private treed cul-de-sac. Beautifully eat-in kitchen with tile flooring, quartz countertops, premium appliances, and opens to fireplace family room, oversized deck, and dedicated home theater media room with 27′ diagonal TV screen. The upper level offers four spacious bedrooms with generous closet space, and three full bathrooms. The finished lower level offers a complete living suite with two bedrooms, full bath, family room with projection TV, kitchenette, wine cellar, and a home office. Step outside to your own private backyard retreat with a heated gunite pool, pool bar, and an impressive pool cabana with dining area, family room, full bath, and loft area for relaxing. Updated AC condensers. A rare opportunity to own a well maintained home convenient to town, commuter routes, highway, schools, Phillips Academy, and Indian Ridge Country Club!
- Swimming Pool:
- In Ground
- Heating System:
- Central, Forced Air, Natural Gas
- Cooling System:
- Central Air
- Basement:
- Partially Finished, Garage Access, Bulkhead, Interior Entry, Concrete
- Fireplace:
- Family Room, Living Room
- Security:
- Security System
- Parking:
- Attached, Off Street, Paved Drive
- Appliances:
- Disposal, Range, Dishwasher, Microwave, Refrigerator, Washer, Dryer, Plumbed For Ice Maker, Gas Water Heater, Oven, Water Heater, Trash Compactor
- Construction:
- Frame
- Exterior Unit Features:
- Screens, Professional Landscaping, Deck, Patio, Fenced Yard, Pool - Inground, Sprinkler System, Cabana, Rain Gutters
- Flooring:
- Tile, Wood, Carpet, Flooring - Hardwood, Flooring - Wall To Wall Carpet, Flooring - Stone/ceramic Tile
- Sewer:
- Public Sewer
- Style:
- Colonial
- Water:
- Public
- Disclosure:
- Public Records states 3.58 acres. House lot has been subdivided w/ other property seller owns. Actual acreage is 1.5. Seller hasn't lived in home for many years. Fire in attic decades ago. Buyer/buyer's agent to do due diligence., THE OWNER HAS MADE NUMEROUS UPDATES TO HER UNIT. This extensive list has been uploaded with the other pertinent documents. Pets are allowed, See Rules and Regs. Basement is electric heat. Soap dispenser in the kitchen does not work. Room Dimensions are approximate., HOA 135 a month- Water, master ins
- Electric Feature:
- Circuit Breakers
- Garage Parking:
- 3
- Interior Features:
- Central Vacuum, Sun Room, Media Room, Office, Kitchen, Bedroom, Wine Cellar
- Lead Paint:
- No
- Laundry Features:
- First Floor, Flooring - Stone/ceramic Tile, Electric Dryer Hookup
- Road Type:
- Paved
- Grade School:
- Sanborn
- High School:
- Ahs
- Middle School:
- West
- Market Time:
- 4
- Parking Spaces:
- 7
- Tax Year:
- 2025
- Status:
- Active
- Price Per Sqft:
- $309
- Zoning:
- SRB
- Orig Price:
- $2,250,000
- Fireplaces:
- 2
- Waterfront:
- No
- MlsStatus:
- Active
- City:
- Andover
- State:
- MA
- County:
- Essex
- Postal Code:
- 01810
- Longitude:
- W72° 49' 54.1''
- Latitude:
- N42° 37' 51.8''
Residential
3 Hazelwood Cir, Andover, Massachusetts
- Property Type :
- Residential
- Listing Type :
- For Sale
- Price :
- $2,250,000
- Bedrooms :
- 7
- Rooms :
- 22
- Total Bathrooms :
- 5.5
- Full Bathrooms :
- 5
- Half Bathrooms :
- 1
- Square Footage :
- 7,276 Sqft
- Year Built :
- 1993
- Lot Area :
- 0.94 Acre
- Listing ID :
- 73547098
- Stephen E. Robb
- View website
- 617-212-0251
-
srobb@robbenterprises.com

