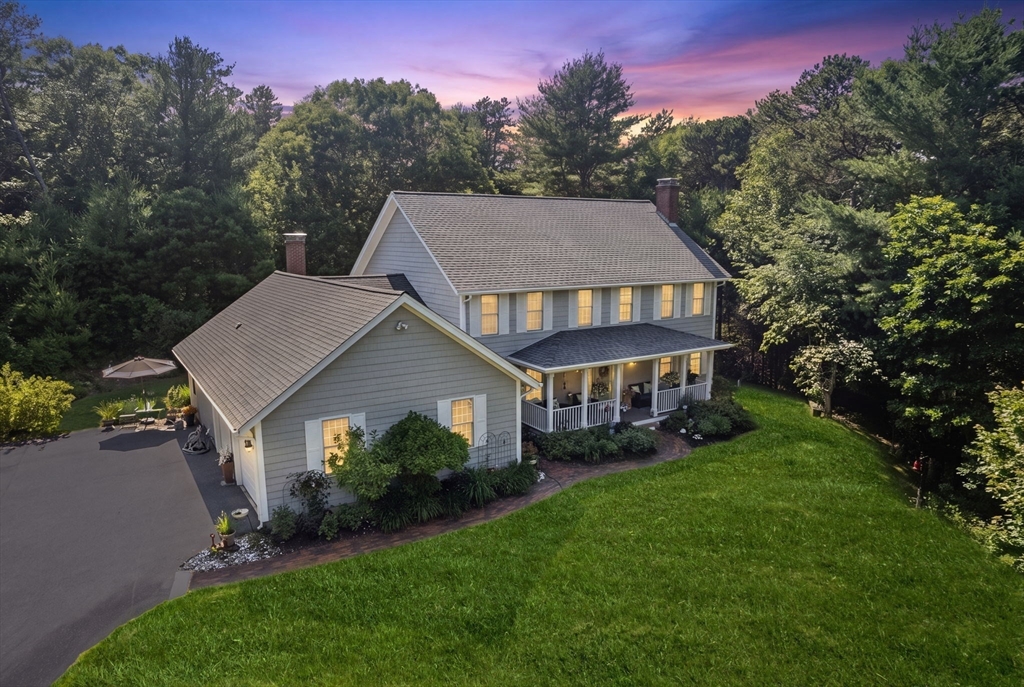


Set back from the road for exceptional privacy, this lovingly maintained Colonial welcomes you with a charming farmer’s porch, mature landscaping, perennial gardens, and a peaceful tree-lined setting. The versatile floor plan features five bedrooms and 3.5 baths, including four bedrooms on the second floor and one on the main level, along with first- and second-floor primary suite options, home office space, and generously sized rooms throughout. Highlights include a welcoming living room with a wood-burning fireplace and hardwood floors, a formal dining room, and a spacious kitchen with a bump-out dining area ideal for everyday meals and entertaining. Step outside to enjoy the private backyard oasis, complete with an updated composite deck overlooking the landscaped yard, where a serene koi pond enhances the zen-like atmosphere. Located in a desirable neighborhood with nearby walking trails and access to Morey’s Pond for fishing and kayaking, plus convenient access to Route 3A.
- Heating System:
- Oil
- Cooling System:
- Central Air
- Basement:
- Full, Bulkhead, Interior Entry, Unfinished, Concrete
- Fireplace:
- Living Room
- Parking:
- Attached, Garage Door Opener, Storage, Garage Faces Side, Off Street, Paved, Paved Drive
- Appliances:
- Range, Dishwasher, Microwave, Refrigerator, Water Heater
- Construction:
- Frame
- Exterior Unit Features:
- Screens, Professional Landscaping, Porch, Decorative Lighting, Sprinkler System, Deck - Composite, Rain Gutters, Storage
- Flooring:
- Tile, Wood, Laminate, Flooring - Wall To Wall Carpet, Flooring - Stone/ceramic Tile
- Sewer:
- Private Sewer
- Style:
- Colonial
- Water:
- Public
- Disclosure:
- and installing updated kitchen appliances.
- Electric Feature:
- 200+ Amp Service
- Garage Parking:
- 2
- Interior Features:
- Home Office, Bathroom - Full, Closet, Bathroom, Entry Hall, Walk-in Closet(s), Ceiling Fan(s), Bathroom - With Tub & Shower
- Lead Paint:
- No
- Laundry Features:
- Washer Hookup, First Floor, Electric Dryer Hookup
- Road Type:
- Paved
- Grade School:
- Indian Brook
- High School:
- Plymouth South
- Middle School:
- Plymouth South
- Market Time:
- 4
- Parking Spaces:
- 6
- Tax Year:
- 2026
- Status:
- Active
- Price Per Sqft:
- $307
- Zoning:
- RR
- Orig Price:
- $879,000
- Fireplaces:
- 1
- Waterfront:
- No
- MlsStatus:
- Active
- City:
- Plymouth
- State:
- MA
- County:
- Plymouth
- Postal Code:
- 02360
- Longitude:
- W71° 26' 36.3''
- Latitude:
- N41° 51' 57.1''
Residential
88 Early Red Circle, Plymouth, Massachusetts
- Property Type :
- Residential
- Listing Type :
- For Sale
- Price :
- $879,000
- Bedrooms :
- 5
- Rooms :
- 10
- Total Bathrooms :
- 3.5
- Full Bathrooms :
- 3
- Half Bathrooms :
- 1
- Square Footage :
- 2,867 Sqft
- Year Built :
- 1999
- Lot Area :
- 1 Acre
- Listing ID :
- 73549622
- Stephen E. Robb
- View website
- 617-212-0251
-
srobb@robbenterprises.com

