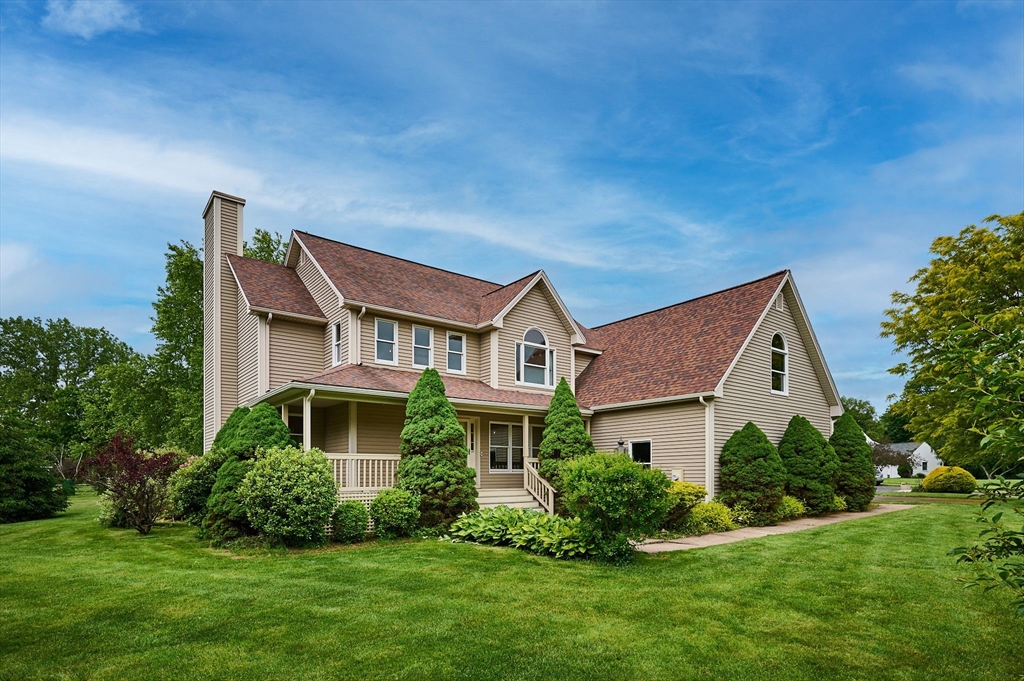


HIGHEST & BEST Due Wed. 6/10 By 4:00 pm. This well maintained Home offers views from every window and a warm, inviting layout designed for comfortable living. Step onto the welcoming front porch and into the sun-filled foyer, which flows seamlessly into the dining room and open-concept kitchen and living room. The living room features a cozy gas fireplace and a wall of sliding doors leading to the rear deck and patio, creating the perfect space for indoor-outdoor entertainment. A conveniently located half bath is tucked just off the entry. Off the kitchen,a hallway provides access to the attached 2-car garage and a versatile 4th bedroom or bonus room above. Upstairs, you’ll find 3 bedrooms,including a spacious primary suite with a private bath,along with a 2nd full bath and conveniently located laundry area. The partially finished basement offers additional flexible living space. Outside, the professionally landscaped grounds feel like your own private park.
- Heating System:
- Forced Air, Natural Gas
- Cooling System:
- Central Air
- Basement:
- Full, Partially Finished, Bulkhead, Interior Entry, Concrete
- Fireplace:
- Living Room
- Security:
- Security System
- Parking:
- Attached, Garage Door Opener, Garage Faces Side, Off Street, Paved
- Appliances:
- Disposal, Range, Dishwasher, Microwave, Refrigerator, Washer, Dryer, Gas Water Heater, Water Heater
- Construction:
- Frame
- Exterior Unit Features:
- Professional Landscaping, Deck, Patio, Porch, Decorative Lighting, Rain Gutters, Garden
- Flooring:
- Tile, Vinyl, Hardwood, Carpet
- Sewer:
- Public Sewer
- Style:
- Colonial
- Water:
- Public
- Disclosure:
- Listing agent has an interest in the property. Property shares a driveway with 46 Whiting Street
- Electric Feature:
- Circuit Breakers, 200+ Amp Service
- Garage Parking:
- 2
- Interior Features:
- Internet Available - Broadband
- Lead Paint:
- Unknown, None
- Laundry Features:
- Washer Hookup, Second Floor, Electric Dryer Hookup
- Road Type:
- Paved
- Market Time:
- 7
- Parking Spaces:
- 6
- Tax Year:
- 2025
- Status:
- Closed
- Price Per Sqft:
- $312
- Zoning:
- AGR
- Orig Price:
- $599,900
- Fireplaces:
- 1
- Waterfront:
- No
- MlsStatus:
- Sold
- City:
- South Hadley
- State:
- MA
- County:
- Hampshire
- Postal Code:
- 01075
- Longitude:
- W73° 24' 2.8''
- Latitude:
- N42° 15' 18''
Residential
1 Spring Mdws, South Hadley, Massachusetts
- Property Type :
- Residential
- Listing Type :
- For Sale
- Price :
- $599,900
- Bedrooms :
- 4
- Rooms :
- 7
- Total Bathrooms :
- 2.5
- Full Bathrooms :
- 2
- Half Bathrooms :
- 1
- Square Footage :
- 1,949 Sqft
- Year Built :
- 1999
- Lot Area :
- 0.79 Acre
- Listing ID :
- 73529175
- Stephen E. Robb
- View website
- 617-212-0251
-
srobb@robbenterprises.com

