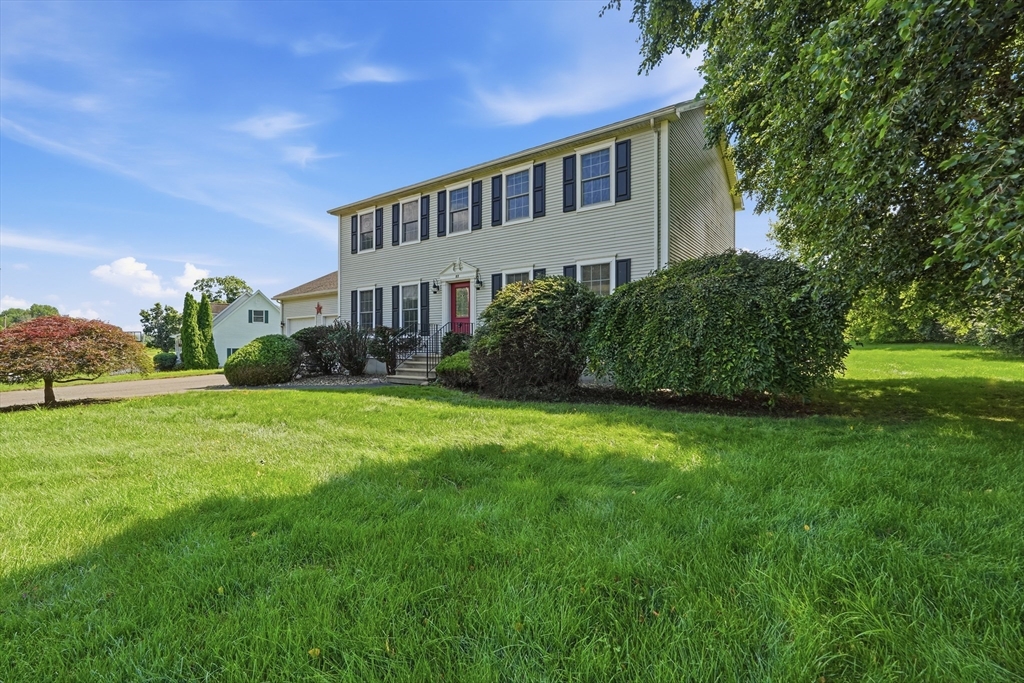


Enjoy the pastoral setting of this lovely contemporary colonial style home set on a .69 acre lot.. Home boasts an open floor plan. Spacious living room with gas fireplace is open to the kitchen with ample cabinetry and stainless appliances. Eat-in kitchen/dining area has a slider to the tiered decking offering fun outdoor space for your summer parties. Separate dining room can be used as a flex space if desired. Upstairs the primary suite offers not only a walk-in closet but a second large closet and on suite bathroom with shower. Two additional large bedrooms can be found upstairs in addition to a full bath. Lower level has two tastefully finished spaces. One can be used as a media room and the second as an at home office with built-ins and a closet. There is a lovely tiled 3/4 bath on this level. Close to Mount Holyoke College, Brunelle’s Marina and is an easy commute to Amherst and points South. Come Preview. Won’t Disappoint.
- Heating System:
- Central, Forced Air, Electric, Natural Gas
- Cooling System:
- Central Air
- Basement:
- Full, Partially Finished, Bulkhead, Interior Entry, Concrete
- Fireplace:
- Living Room
- Parking:
- Tandem, Attached, Garage Door Opener, Garage Faces Side, Off Street, Paved, Paved Drive, Insulated, Driveway
- Appliances:
- Range, Dishwasher, Refrigerator, Washer, Dryer, Gas Water Heater
- Construction:
- Frame
- Exterior Unit Features:
- Screens, Patio, Deck - Composite, Rain Gutters, Storage
- Flooring:
- Tile, Wood, Laminate
- Sewer:
- Public Sewer
- Style:
- Colonial, Contemporary
- Water:
- Public
- Disclosure:
- Pool table to convey with the property.
- Electric Feature:
- Circuit Breakers
- Garage Parking:
- 2
- Interior Features:
- Finish - Sheetrock, Closet/cabinets - Custom Built, Bathroom - With Shower Stall, Closet, Bathroom, Office, Bathroom - 3/4
- Lead Paint:
- No
- Laundry Features:
- First Floor, Electric Dryer Hookup, Laundry Closet
- Road Type:
- Paved
- Grade School:
- Mosier Elementary
- High School:
- Shhs
- Middle School:
- Smith Middle School
- Parking Spaces:
- 6
- Tax Year:
- 2026
- Status:
- Active
- Price Per Sqft:
- $217
- Zoning:
- 1 Family
- Orig Price:
- $559,900
- Fireplaces:
- 1
- Waterfront:
- No
- MlsStatus:
- New
- City:
- South Hadley
- State:
- MA
- County:
- Hampshire
- Postal Code:
- 01075
- Longitude:
- W73° 24' 4.1''
- Latitude:
- N42° 15' 16.4''
Residential
35 Alvord Street, South Hadley, Massachusetts
- Property Type :
- Residential
- Listing Type :
- For Sale
- Price :
- $559,900
- View :
- Scenic View(s)
- Bedrooms :
- 3
- Rooms :
- 8
- Total Bathrooms :
- 3.5
- Full Bathrooms :
- 3
- Half Bathrooms :
- 1
- Square Footage :
- 2,586 Sqft
- Year Built :
- 2002
- Lot Area :
- 0.89 Acre
- Listing ID :
- 73556483
- Stephen E. Robb
- View website
- 617-212-0251
-
srobb@robbenterprises.com

