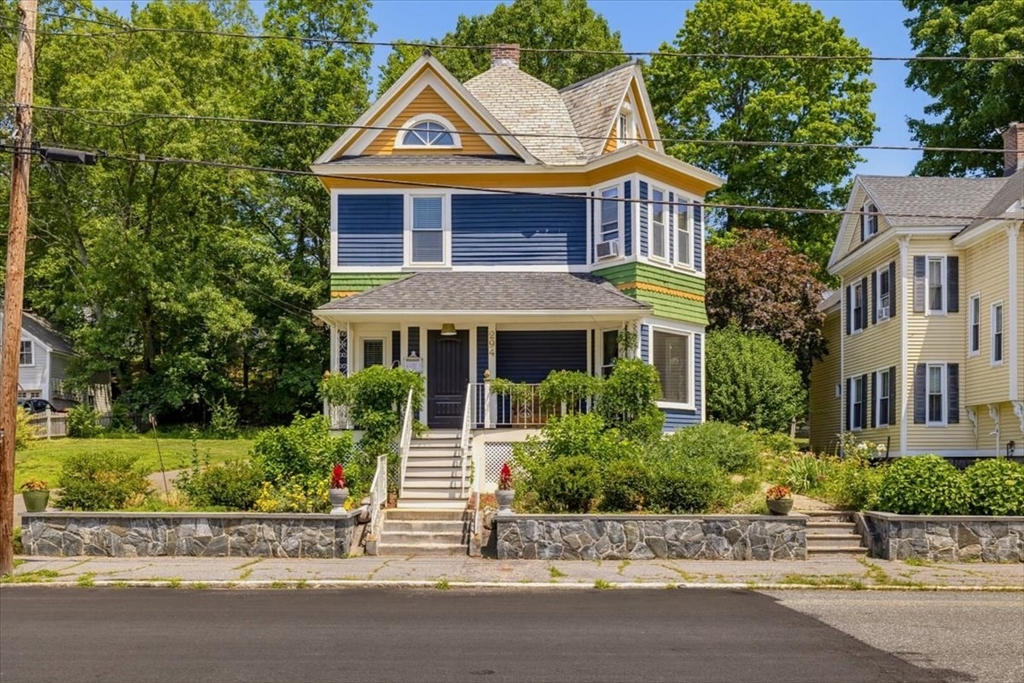


Discover the timeless elegance of this beautifully maintained Victorian nestled in Lowell’s highly sought-after Belvidere neighborhood. Rich in character and filled with classic charm, this inviting 4-bedroom home seamlessly blends period details with the comfort and openness today’s buyers desire. The spacious gourmet kitchen serves as the heart of the home, featuring a large center island with seating for three and opening to a generous dining room—creating the perfect setting for everyday living, holiday gatherings, and entertaining alike. Sun-filled living spaces offer warmth, character, and an effortless flow throughout, showcasing the craftsmanship and architectural details that make Victorian homes so desirable.The flexible floor plan offers generously sized bedrooms and comfortable living spaces suited for a variety of lifestyles. Step outside to the expansive Trex deck overlooking mature landscaping and established gardens, creating an inviting outdoor setting for relaxing, dining, gardening, or entertaining. The established yard provides seasonal color and privacy while offering plenty of room to enjoy the outdoors.Situated in the desirable Belvidere neighborhood, this home offers convenient access to I-495, Routes 3 and 93, the Lowell commuter rail station, and downtown Lowell’s restaurants, shopping, arts, entertainment, parks, and cultural attractions. Nearby recreational opportunities, schools, medical facilities, and everyday conveniences further enhance this exceptional location.Whether you’re drawn to the timeless character, spacious layout, or prime location, this home presents a wonderful opportunity to own a classic Victorian in one of Lowell’s most established neighborhoods.Seller to note: The kitchen mini-split system is currently not operational and is being conveyed in its present condition.
- Heating System:
- Steam, Baseboard, Natural Gas, Hot Water
- Cooling System:
- 3 Or More, Window Unit(s), Ductless
- Basement:
- Full, Sump Pump, Interior Entry, Unfinished
- Fireplace:
- Living Room
- Parking:
- Off Street, Paved, Detached, Paved Drive
- Appliances:
- Range, Dishwasher, Microwave, Refrigerator, Gas Water Heater
- Construction:
- Frame
- Exterior Unit Features:
- Porch, Deck - Composite, Rain Gutters, Balcony - Exterior
- Flooring:
- Tile, Hardwood, Carpet
- Sewer:
- Public Sewer
- Style:
- Victorian
- Water:
- Public
- Disclosure:
- unfinished basement with lots of storage space. Window AC., Listing Agent related to seller. Range powered by propane gas. ( propane tank underground east side of house), Listing agent is related to the seller. Television wall mounts convey with purchase., Seller has not completed a property condition statement. No basement or additional storage. Buyer and buyer’s agent to perform full due diligence and independently verify all property and association information.
- Electric Feature:
- Circuit Breakers, 200+ Amp Service
- Garage Parking:
- Yes
- Interior Features:
- Walk-up Attic, Entrance Foyer, Play Room
- Lead Paint:
- Unknown
- Laundry Features:
- Gas Dryer Hookup, In Basement
- Road Type:
- Paved
- Area:
- Belvidere
- Grade School:
- Peter W. Reilly
- High School:
- Lowell High School
- Middle School:
- James Sullivan
- Market Time:
- 7
- Parking Spaces:
- 7
- Tax Year:
- 2025
- Status:
- Active
- Price Per Sqft:
- $375
- Zoning:
- SSF
- Orig Price:
- $689,900
- Fireplaces:
- 1
- Waterfront:
- No
- MlsStatus:
- Active
- City:
- Lowell
- State:
- MA
- County:
- Middlesex
- Postal Code:
- 01852
- Longitude:
- W72° 42' 53''
- Latitude:
- N42° 38' 7.8''
Residential
294 Wentworth Ave, Lowell, Massachusetts
- Property Type :
- Residential
- Listing Type :
- For Sale
- Price :
- $689,900
- Bedrooms :
- 4
- Rooms :
- 8
- Total Bathrooms :
- 1.5
- Full Bathrooms :
- 1
- Half Bathrooms :
- 1
- Square Footage :
- 1,842 Sqft
- Year Built :
- 1910
- Lot Area :
- 0.28 Acre
- Listing ID :
- 73549342
- Stephen E. Robb
- View website
- 617-212-0251
-
srobb@robbenterprises.com

