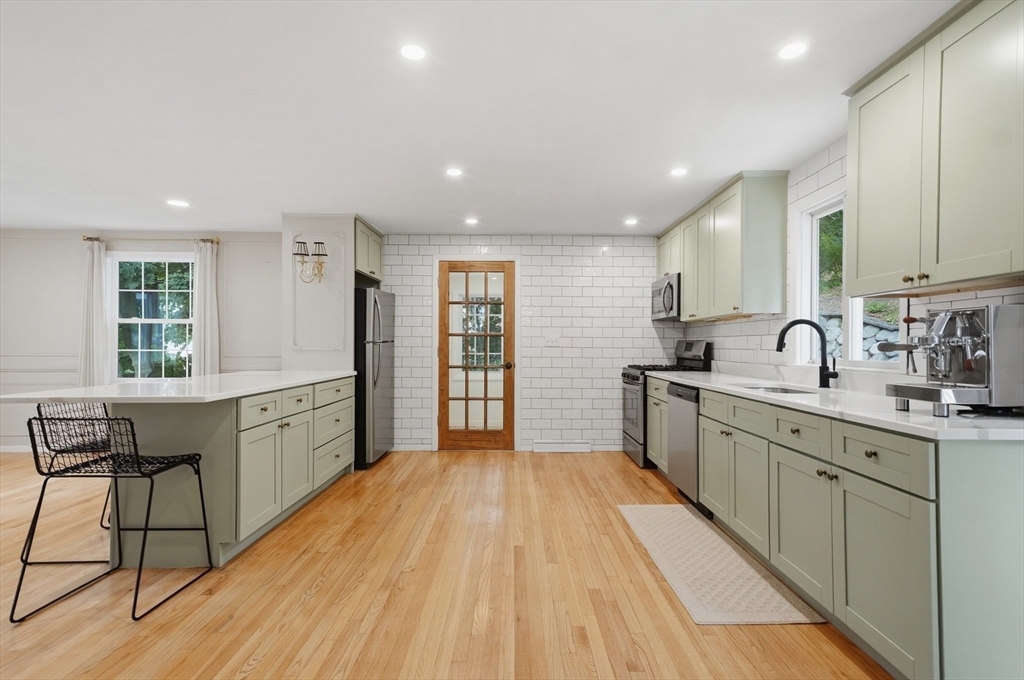


Tucked away in the highly desirable Belvidere neighborhood of Lowell, this beautifully updated oversized ranch offers the perfect blend of privacy, space, and modern comfort. The sun-filled main level features a spacious living room with a cozy fireplace, gleaming hardwood floors, and an open layout that flows seamlessly into the renovated kitchen, complete with elegant countertops, updated cabinetry, and a convenient recently added walk-in pantry. Three generously sized bedrooms and a full bath complete the main level. The finished lower level provides exceptional additional living space with a large family room featuring a second fireplace, decorative wall molding, a half bath, and two finished bonus rooms ideal for a home office, gym, guest space, or playroom. Step outside to the private rear deck overlooking a beautiful wooded setting, perfect for relaxing or entertaining. Major updates include a metal roof (2015), heating system (2019), repainted siding and deck addition (2022), and water heater (2023), giving buyers peace of mind for years to come. Complete with a carport and conveniently located near parks, shopping, dining, and major highways, this move-in-ready home is a rare Belvidere opportunity.
- Heating System:
- Forced Air, Natural Gas
- Cooling System:
- Central Air
- Basement:
- Full, Finished, Bulkhead, Sump Pump, Interior Entry, Concrete
- Fireplace:
- Family Room, Living Room
- Security:
- Security System
- Parking:
- Attached, Off Street, Paved, Paved Drive, Carport
- Appliances:
- Range, Dishwasher, Microwave, Refrigerator, Washer, Dryer, Water Treatment, Gas Water Heater, Water Heater
- Construction:
- Conventional (2x4-2x6)
- Exterior Unit Features:
- Patio, Deck - Wood, Stone Wall, Rain Gutters, Storage
- Flooring:
- Tile, Hardwood, Flooring - Stone/ceramic Tile, Flooring - Vinyl
- Sewer:
- Public Sewer
- Style:
- Ranch
- Water:
- Public
- Disclosure
- Electric Feature:
- Circuit Breakers, 100 Amp Service
- Garage Parking:
- Yes
- Interior Features:
- Closet/cabinets - Custom Built, Recessed Lighting, Wired For Sound, Closet, Bonus Room, Pantry, Cable Hookup
- Lead Paint:
- No
- Laundry Features:
- Washer Hookup, First Floor, Electric Dryer Hookup
- Road Type:
- Paved
- Area:
- Belvidere
- Grade School:
- Moody Elementary School
- High School:
- Lowell High School
- Middle School:
- James Sullivan Middle School
- Market Time:
- 7
- Parking Spaces:
- 7
- Tax Year:
- 2025
- Status:
- Active
- Price Per Sqft:
- $288
- Zoning:
- SSF
- Orig Price:
- $700,000
- Fireplaces:
- 2
- Waterfront:
- No
- MlsStatus:
- Active
- City:
- Lowell
- State:
- MA
- County:
- Middlesex
- Postal Code:
- 01852
- Longitude:
- W72° 42' 29.8''
- Latitude:
- N42° 38' 5.6''
Residential
334 Rogers St, Lowell, Massachusetts
- Property Type :
- Residential
- Listing Type :
- For Sale
- Price :
- $700,000
- Bedrooms :
- 3
- Rooms :
- 8
- Total Bathrooms :
- 1.5
- Full Bathrooms :
- 1
- Half Bathrooms :
- 1
- Square Footage :
- 2,429 Sqft
- Year Built :
- 1979
- Lot Area :
- 0.34 Acre
- Listing ID :
- 73553305
- Stephen E. Robb
- View website
- 617-212-0251
-
srobb@robbenterprises.com

