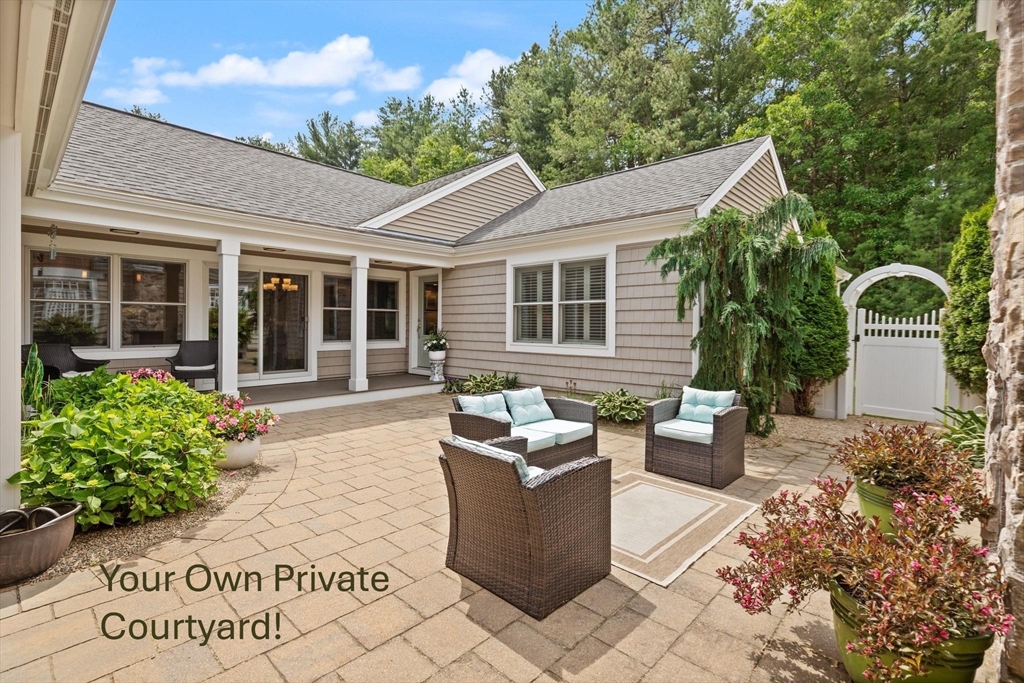


Gorgeous former model unit at Dudley Brook Preserve exudes sophistication. An award-winning design features signature private courtyards that maximize livability both indoors and out. The minimally attached design enhances residents’ privacy while creating the feel of a single-family residence with low-maintenance exteriors, for both style and comfort. A dramatic open layout is highlighted by a warm and inviting kitchen with a center island and breakfast bar. An adjacent dining room flows easily into a cozy living room featuring a gas fireplace. The primary bedroom boasts a tray ceiling and 2 walk-in closets, along with a spacious bathroom, separate vanities, and large, tiled shower. Also on level 1 is a convenient laundry/mudroom as you enter from the 2-car garage, a private home office, and a full bath. Upstairs, is a 2nd bedroom, full bath, & private siting room. A short walk to the MA Central Rail Trail for exercise, and access to shopping & dining nearby. Truly one of a kind!
- Heating System:
- Forced Air, Natural Gas
- Cooling System:
- Central Air
- Basement:
- Yes
- Pet Policy:
- Yes W/ Restrictions
- Fireplace:
- Living Room
- Parking:
- Guest, Deeded, Attached, Off Street
- Appliances:
- Range, Dishwasher, Microwave, Refrigerator, Washer, Dryer
- Construction:
- Frame
- Exterior Unit Features:
- Professional Landscaping, Patio, Fenced Yard, Patio - Enclosed, Deck - Composite, Garden
- Flooring:
- Tile, Wood, Carpet, Flooring - Wall To Wall Carpet
- Sewer:
- Private Sewer
- Water:
- Public
- Disclosure:
- The information contained herein has been obtained through reliable sources but cannot guarantee its accuracy. Buyers are encouraged to do their due diligence through independent verification. Buyers are responsible for verifying all information., Property being sold "as is". New septic system installed June
- Electric Feature:
- Circuit Breakers
- Garage Parking:
- 2
- Interior Features:
- Home Office, Den
- Lead Paint:
- No
- Laundry Features:
- In Unit, First Floor, Flooring - Stone/ceramic Tile, Electric Dryer Hookup
- Grade School:
- Loring
- High School:
- Lincoln-Sudbury
- Middle School:
- Curtis
- Market Time:
- 39
- Parking Spaces:
- 4
- Tax Year:
- 2025
- Status:
- Active
- Price Per Sqft:
- $564
- Zoning:
- RESA
- No Units:
- 26
- Unit Building:
- 2
- Orig Price:
- $1,250,000
- Fireplaces:
- 2
- Waterfront:
- No
- MlsStatus:
- Active
- City:
- Sudbury
- State:
- MA
- County:
- Middlesex
- Postal Code:
- 01776
- Longitude:
- W72° 34' 1.9''
- Latitude:
- N42° 22' 17''
Residential
40 Tall Pine Dr, Sudbury, Massachusetts
- Property Type :
- Residential
- Listing Type :
- For Sale
- Price :
- $1,250,000
- Bedrooms :
- 2
- Rooms :
- 7
- Total Bathrooms :
- 3
- Full Bathrooms :
- 3
- Square Footage :
- 2,217 Sqft
- Year Built :
- 2014
- Lot Area :
- 18.80 Acre
- Listing ID :
- 73532984
- Stephen E. Robb
- View website
- 617-212-0251
-
srobb@robbenterprises.com

