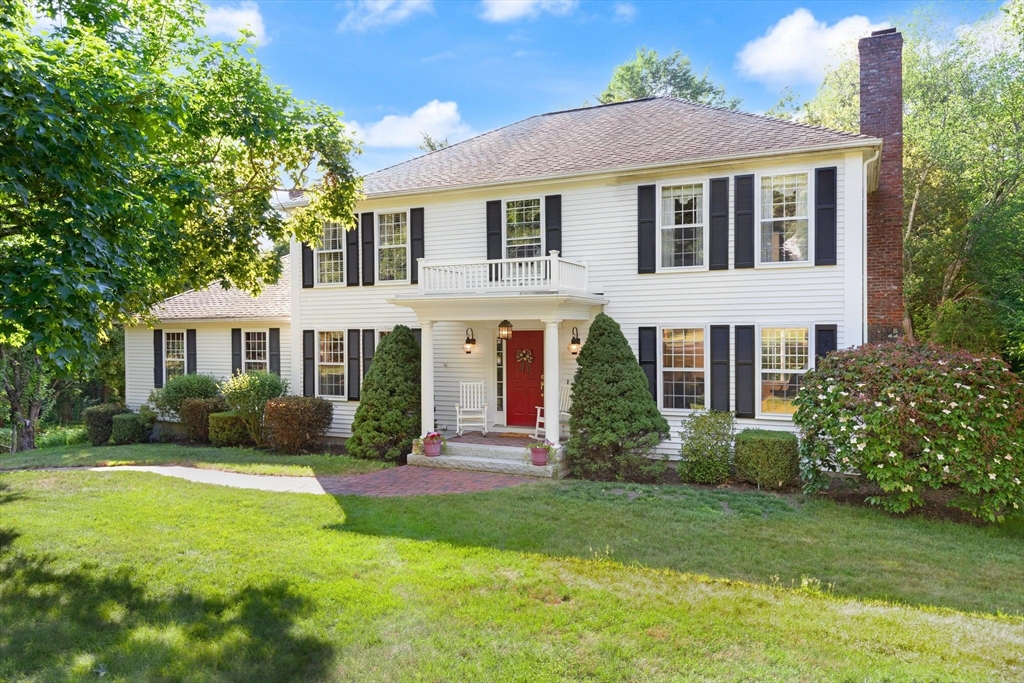


An Incredible value for this pristine colonial located in one of Sudbury’s most admired neighborhoods, prized for its bucolic setting and close proximity to the Bruce Freeman pedestrian trail and Lincoln-Sudbury RHS. Featuring wood flooring throughout, abundant sunlight, and spacious gathering areas. The kitchen has warm solid wood cabinetry, stone counters, and a large dining area which lends beautifully to a sunroom and deck beyond. The cozy family room with fireplace is perfect for gathering a large crowd and is complemented by a living room, dining room, and home office on the first floor. Upstairs, you’ll find 4 bedrooms, a spacious main bath with double vanity, and a primary suite with a beautifully renovated bath and walk-in closet. An amazing walk-out finished lower level offers natural light, room for media and exercise, play and a kitchenette! A mudroom area leads to the 3-car garage and offers ample storage. A private rear fenced yard keeps pets & children contained. This home is only minutes to the MBTA Commuter Rail station in Lincoln to N. Station Boston! A spectacular offering in a terrific location and neighborhood!
- Heating System:
- Forced Air, Oil
- Cooling System:
- Central Air
- Basement:
- Full, Partially Finished, Walk-out Access
- Fireplace:
- Family Room, Living Room, Kitchen
- Parking:
- Deeded, Attached, Under, Off Street, Paved, Paved Drive
- Appliances:
- Range, Dishwasher, Microwave, Refrigerator, Oven, Water Heater
- Construction:
- Frame
- Exterior Unit Features:
- Fenced Yard, Sprinkler System, Porch - Enclosed, Deck - Wood, Rain Gutters
- Flooring:
- Tile, Wood, Flooring - Stone/ceramic Tile, Flooring - Wood, Flooring - Vinyl
- Sewer:
- Private Sewer
- Style:
- Colonial
- Water:
- Public
- Electric Feature:
- Circuit Breakers
- Garage Parking:
- 3
- Interior Features:
- Closet/cabinets - Custom Built, Home Office, Sun Room, Bathroom - Full, Bathroom - Tiled With Shower Stall, Countertops - Stone/granite/solid, Bathroom, Slider, Open Floorplan, Play Room, Ceiling Fan(s), Vaulted Ceiling(s)
- Lead Paint:
- No
- Laundry Features:
- First Floor, Flooring - Stone/ceramic Tile, Electric Dryer Hookup
- Grade School:
- Nixon
- High School:
- Lincoln-Sudbury
- Middle School:
- Curtis
- Market Time:
- 19
- Parking Spaces:
- 9
- Tax Year:
- 2025
- Status:
- Active
- Price Per Sqft:
- $339
- Zoning:
- RESC
- Orig Price:
- $1,525,000
- Fireplaces:
- 2
- Waterfront:
- No
- MlsStatus:
- Active
- City:
- Sudbury
- State:
- MA
- County:
- Middlesex
- Postal Code:
- 01776
- Longitude:
- W72° 35' 40.4''
- Latitude:
- N42° 23' 59.9''
Residential
28 Thompson Dr, Sudbury, Massachusetts
- Property Type :
- Residential
- Listing Type :
- For Sale
- Price :
- $1,450,000
- Bedrooms :
- 4
- Rooms :
- 10
- Total Bathrooms :
- 3.5
- Full Bathrooms :
- 3
- Half Bathrooms :
- 1
- Square Footage :
- 4,280 Sqft
- Year Built :
- 1981
- Lot Area :
- 1.38 Acre
- Listing ID :
- 73544993
- Stephen E. Robb
- View website
- 617-212-0251
-
srobb@robbenterprises.com

