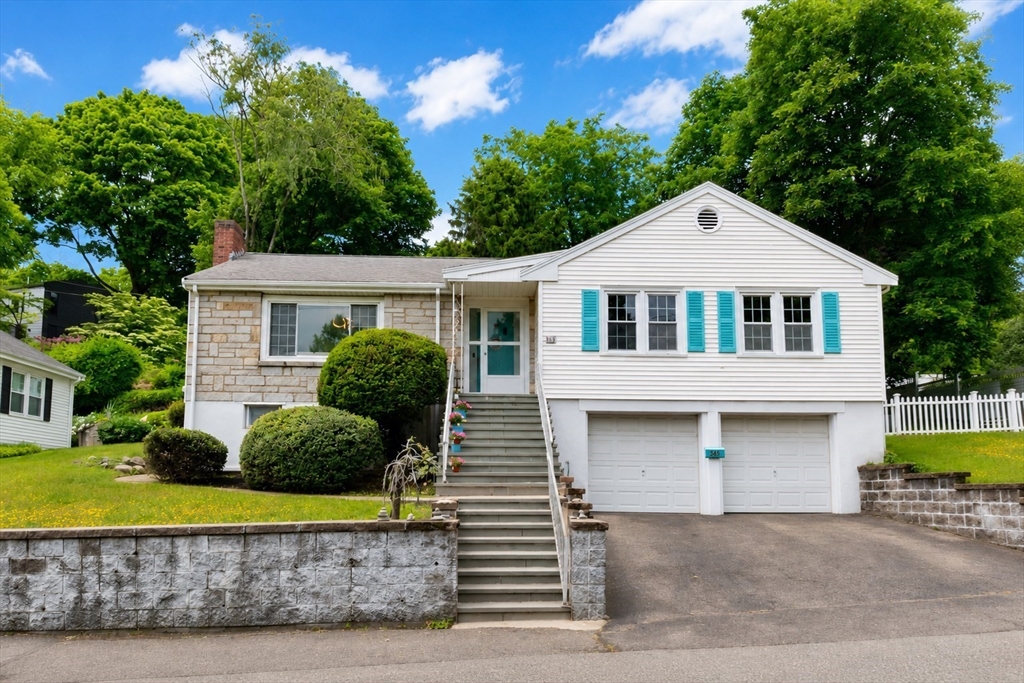


Thoughtfully renovated and full of personality, this exceptional Belmont home blends retro-modern design with functionality in one of the town’s most desirable neighborhoods. The sun-filled open-concept main level features a renovated kitchen with quartz countertops, custom cabinetry, backsplash, center island, and premium Big Chill appliances flowing into spacious living and dining areas ideal for entertaining. The home offers well-proportioned bedrooms including a spacious primary suite with its own renovated bath. The second renovated bathroom features a jacuzzi tub. Additional highlights include a first-floor laundry room, cedar hallway closet, mini-split AC systems, Nest smart home features, attached 2-car garage, and a finished lower level with media and music rooms. Enjoy an outdoor retreat with patio space ideal for dining and relaxing. Exceptional walkability to top-ranked Belmont public schools, Waverley Square, Center, commuter rail, Cambridge, parks, neighborhood amenities!
- Heating System:
- Baseboard, Natural Gas
- Cooling System:
- Ductless
- Basement:
- Full, Partially Finished, Garage Access, Interior Entry
- Parking:
- Attached, Garage Door Opener, Workshop In Garage, Paved, Paved Drive
- Appliances:
- Disposal, Range, Dishwasher, Microwave, Refrigerator, Washer, Dryer, Gas Water Heater, Water Heater
- Construction:
- Stone
- Exterior Unit Features:
- Screens, Patio, Fenced Yard, Stone Wall, Rain Gutters
- Flooring:
- Tile, Wood, Vinyl, Laminate, Flooring - Hardwood
- Sewer:
- Public Sewer
- Style:
- Raised Ranch
- Water:
- Public
- Electric Feature:
- Circuit Breakers
- Garage Parking:
- 2
- Interior Features:
- Recessed Lighting, Media Room, Great Room
- Lead Paint:
- Unknown
- Laundry Features:
- Washer Hookup, First Floor, Main Level, Electric Dryer Hookup, Deck - Exterior, French Doors, Window(s) - Picture
- Road Type:
- Paved
- Grade School:
- Burbank
- High School:
- Belmont High
- Middle School:
- Chenery
- Market Time:
- 15
- Parking Spaces:
- 4
- Tax Year:
- 2025
- Status:
- Closed
- Price Per Sqft:
- $657
- Zoning:
- SC
- Orig Price:
- $1,358,000
- Fireplaces:
- 2
- Waterfront:
- No
- MlsStatus:
- Sold
- City:
- Belmont
- State:
- MA
- County:
- Middlesex
- Postal Code:
- 02478
- Longitude:
- W72° 50' 4.3''
- Latitude:
- N42° 23' 7.1''
Residential
343 School St, Belmont, Massachusetts
- Property Type :
- Residential
- Listing Type :
- For Sale
- Price :
- $1,358,000
- Bedrooms :
- 3
- Rooms :
- 6
- Total Bathrooms :
- 2
- Full Bathrooms :
- 2
- Square Footage :
- 2,198 Sqft
- Year Built :
- 1955
- Lot Area :
- 0.16 Acre
- Listing ID :
- 73529176
- Stephen E. Robb
- View website
- 617-212-0251
-
srobb@robbenterprises.com

