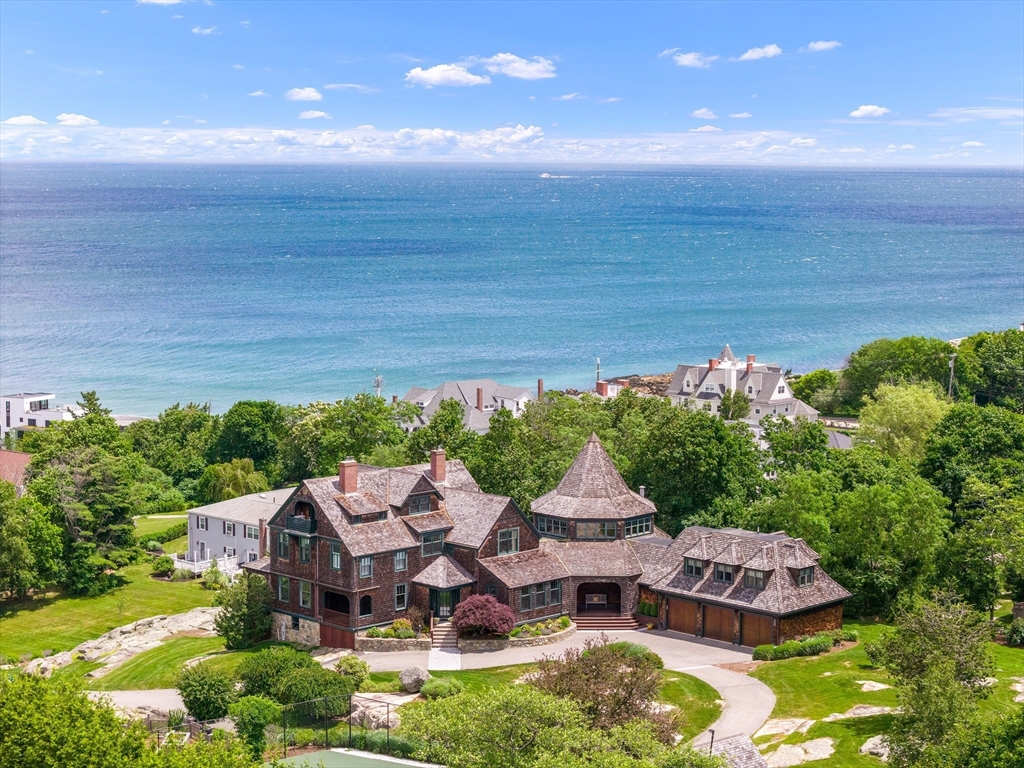


Perched atop a commanding coastal bluff overlooking the Atlantic Ocean, Doctor’s Island & The Boston Skyline, this sun-drenched residence offers sweeping water views & exceptional privacy. Thoughtfully updated, the home blends timeless seaside charm with refined, modern design. The renovated kitchen showcases custom Faneuil cabinetry and quartzite counters. Expansive decks create seamless indoor-outdoor living, ideal for entertaining or relaxing by the sea. The grounds feature cobblestone paths, landscaped gardens, raised beds with Walpole fencing, a resurfaced tennis court, retaining wall, & irrigation. Inside, light-filled living areas with new gas fireplaces and designer lighting flow effortlessly outdoors. Upstairs offers en-suite bedrooms and offices, with ocean views. Additional highlights include a whole-house generator, water filtration, and radiant-heated garage. Located in a charming community known for its top-rated schools. Moments to The Commuter Rail and Ferry to Boston.
- Heating System:
- Oil, Baseboard
- Cooling System:
- Central Air, Ductless
- Basement:
- Partially Finished, Finished, Interior Entry
- Fireplace:
- Family Room, Master Bedroom, Living Room, Dining Room
- Security:
- Security System
- Parking:
- Attached, Garage Door Opener, Heated Garage, Off Street
- Appliances:
- Range, Dishwasher, Refrigerator, Washer, Dryer, Water Treatment, Range Hood, Wine Refrigerator
- Exterior Unit Features:
- Professional Landscaping, Deck, Outdoor Shower, Sprinkler System, Deck - Wood, Covered Patio/deck, Rain Gutters, Garden, Tennis Court(s), Balcony - Exterior
- Flooring:
- Tile, Wood, Flooring - Hardwood, Flooring - Wall To Wall Carpet, Flooring - Stone/ceramic Tile
- Sewer:
- Public Sewer
- Style:
- Victorian
- Water:
- Public
- Disclosure
- Electric Feature:
- 200+ Amp Service
- Garage Parking:
- 3
- Interior Features:
- Wet Bar, Home Office, Exercise Room, Closet, Office, Kitchen, Cedar Closet(s), Play Room, Bathroom - Half
- Lead Paint:
- Unknown
- Waterview Features:
- Ocean
- Laundry Features:
- Second Floor
- Grade School:
- Osgood/Deerhill
- High School:
- Cohasset Hs
- Middle School:
- Cohasset Ms
- Market Time:
- 23
- Parking Spaces:
- 11
- Tax Year:
- 2025
- Status:
- Closed
- Price Per Sqft:
- $562
- Zoning:
- RB
- Orig Price:
- $4,495,000
- Fireplaces:
- 5
- Waterfront:
- No
- MlsStatus:
- Sold
- City:
- Cohasset
- State:
- MA
- County:
- Norfolk
- Postal Code:
- 02025
- Longitude:
- W71° 10' 20.8''
- Latitude:
- N42° 15' 44.7''
Residential
554 Jerusalem Rd, Cohasset, Massachusetts
- Property Type :
- Residential
- Listing Type :
- For Sale
- Price :
- $4,495,000
- View :
- Scenic View(s)
- Bedrooms :
- 6
- Rooms :
- 15
- Total Bathrooms :
- 5.5
- Full Bathrooms :
- 4
- Half Bathrooms :
- 3
- Square Footage :
- 7,780 Sqft
- Year Built :
- 1880
- Lot Area :
- 1.70 Acre
- Listing ID :
- 73517147
- Stephen E. Robb
- View website
- 617-212-0251
-
srobb@robbenterprises.com

