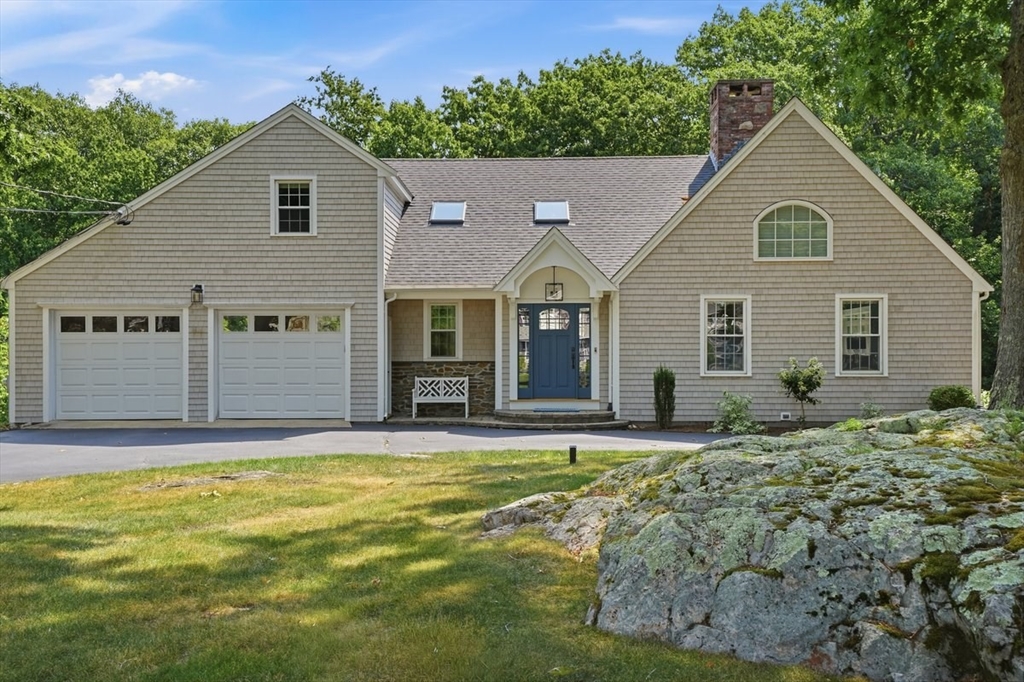


Tucked away on a cul-de-sac just steps from Black Rock Beach, this exceptional 5-bedroom, 3.5-bath home offers a thoughtfully designed floor plan and inviting indoor-outdoor living. The vaulted living room with wood plank ceiling, striking floor to ceiling stone fireplace and dramatic and open cable stair system creates a memorable first impression. The sun-filled kitchen features quartz countertops, all new appliances and a spacious breakfast bar. The second floor includes a primary suite, two additional bedrooms, office nook or a Mahjong room! and another full bath. The walk-out lower level offers a large family room, two bedrooms, full bath and access to a covered stone patio. The private backyard is designed for entertaining. Recent updates include a roof (2022), heat, hot water heater (2021) and whole-house generator (2020), A/C (2021), irrigation (2023), appliances (2024-2025), skylights and professional landscaping (2026), professional interior painting (2024), custom window treatments and updated interior/exterior lighting. This home is situated in a desirable neighborhood close to Sandy Beach and the Commuter Rail.
- Heating System:
- Central, Natural Gas
- Cooling System:
- Central Air
- Basement:
- Full, Finished, Walk-out Access, Interior Entry
- Fireplace:
- Family Room, Living Room
- Security:
- Security System
- Parking:
- Attached, Garage Door Opener, Storage, Garage Faces Side, Paved, Paved Drive, Driveway
- Appliances:
- Range, Dishwasher, Refrigerator, Washer, Dryer, Gas Water Heater
- Construction:
- Frame
- Exterior Unit Features:
- Screens, Professional Landscaping, Patio, Deck - Wood, Rain Gutters
- Flooring:
- Tile, Wood, Flooring - Engineered Hardwood
- Sewer:
- Private Sewer
- Style:
- Cape
- Water:
- Public
- Disclosure:
- water
- Garage Parking:
- 2
- Interior Features:
- Bathroom - Full, Bathroom - Tiled With Shower Stall, Closet, Bathroom, Bedroom
- Lead Paint:
- No
- Laundry Features:
- First Floor
- Area:
- Black Rock
- High School:
- Chs
- Market Time:
- 4
- Parking Spaces:
- 8
- Tax Year:
- 2026
- Status:
- Active
- Price Per Sqft:
- $497
- Zoning:
- res
- Orig Price:
- $1,899,000
- Fireplaces:
- 2
- Waterfront:
- No
- MlsStatus:
- Active
- City:
- Cohasset
- State:
- MA
- County:
- Norfolk
- Postal Code:
- 02025
- Longitude:
- W71° 10' 35.5''
- Latitude:
- N42° 15' 21.3''
Residential
47 Old Coach Road, Cohasset, Massachusetts
- Property Type :
- Residential
- Listing Type :
- For Sale
- Price :
- $1,899,000
- Bedrooms :
- 5
- Rooms :
- 8
- Total Bathrooms :
- 3.5
- Full Bathrooms :
- 3
- Half Bathrooms :
- 1
- Square Footage :
- 3,820 Sqft
- Year Built :
- 1983
- Lot Area :
- 0.53 Acre
- Listing ID :
- 73552741
- Stephen E. Robb
- View website
- 617-212-0251
-
srobb@robbenterprises.com

