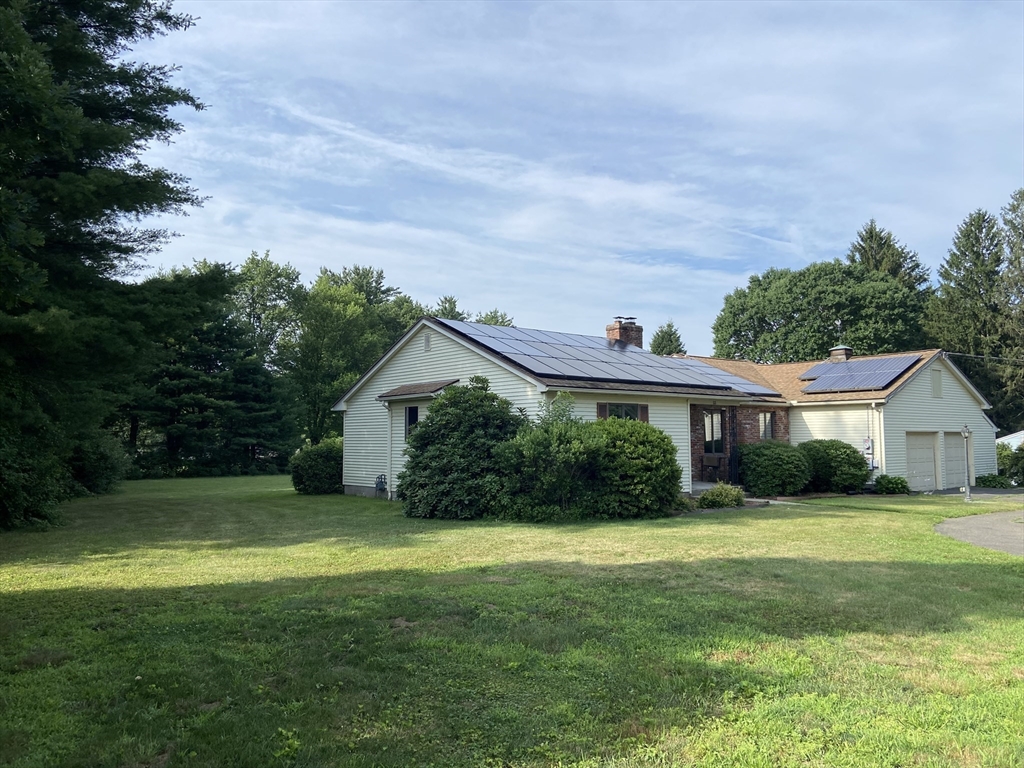


MUST SEE! REDUCED FOR IMMEDIATE SALE! Freshly Painted Quality Built One Owner Custom Ranch with 3 1/2 Baths .This Spacious Ranch has a versatile floorplan with split bedrooms and a large country kitchen. Main Bedroom with Bathroom, including; a corner shower, corian vanity and jetted tub. Livingroom has double sided electric/gas fireplace and is oversized with Bow Window. Enjoy your 12 X 11 Outside Sun Room. The 3rd Bedroom with Skylights has many uses. It could be a in home office with outside access, music room or space for hobbies. Extra Living Space includes mostly finished space in basement, which could be converted to a FULL In Law Apartment (stair lift is present) or a great entertaining area. A family room plus a modern bath with shower, Work Room with boiler and HWH, storage, electric panels for house and solar plus access to outside with bulkhead/hatchway.. You will love yard……Flat, Open (.91 Acre Lot) with mature landscaping. Walk to School, Open Fields or Local Apple Place. EZ highway access.
- Heating System:
- Electric, Active Solar, Passive Solar, Baseboard, Natural Gas
- Cooling System:
- Other
- Basement:
- Full, Partially Finished, Bulkhead, Interior Entry, Concrete
- Fireplace:
- Living Room, Kitchen
- Parking:
- Attached, Garage Door Opener, Storage, Workshop In Garage, Garage Faces Side, Off Street, Paved, Paved Drive
- Appliances:
- Disposal, Range, Dishwasher, Microwave, Refrigerator, Washer, Dryer, Electric Water Heater, Water Heater, Trash Compactor
- Construction:
- Brick, Frame, Conventional (2x4-2x6), Structural Insulated Panels
- Exterior Unit Features:
- Professional Landscaping, Deck, Porch, Porch - Enclosed, Rain Gutters
- Flooring:
- Tile, Vinyl, Carpet
- Sewer:
- Public Sewer
- Style:
- Ranch
- Water:
- Public
- Disclosure
- Electric Feature:
- Circuit Breakers, 200+ Amp Service
- Garage Parking:
- 2
- Interior Features:
- Central Vacuum, Game Room, Bathroom - 3/4, Play Room, Accessory Apt.
- Lead Paint:
- Unknown
- Laundry Features:
- Gas Dryer Hookup, Washer Hookup, First Floor, Sink
- Road Type:
- Paved
- Grade School:
- Meadowbrook And Mountain View
- High School:
- E.L.H.S. New In 2026
- Middle School:
- Birchland Park
- Market Time:
- 17
- Parking Spaces:
- 8
- Tax Year:
- 2025
- Status:
- Active
- Price Per Sqft:
- $297
- Zoning:
- RA
- Orig Price:
- $529,900
- Fireplaces:
- 2
- Waterfront:
- No
- MlsStatus:
- Price Changed
- City:
- East Longmeadow
- State:
- MA
- County:
- Hampden
- Postal Code:
- 01028
- Longitude:
- W73° 30' 54.6''
- Latitude:
- N42° 3' 9.5''
Residential
53 Hampden Road, East Longmeadow, Massachusetts
- Property Type :
- Residential
- Listing Type :
- For Sale
- Price :
- $499,000
- Bedrooms :
- 3
- Rooms :
- 5
- Total Bathrooms :
- 3.5
- Full Bathrooms :
- 3
- Half Bathrooms :
- 1
- Square Footage :
- 1,678 Sqft
- Year Built :
- 1987
- Lot Area :
- 0.91 Acre
- Listing ID :
- 73548466
- Stephen E. Robb
- View website
- 617-212-0251
-
srobb@robbenterprises.com

