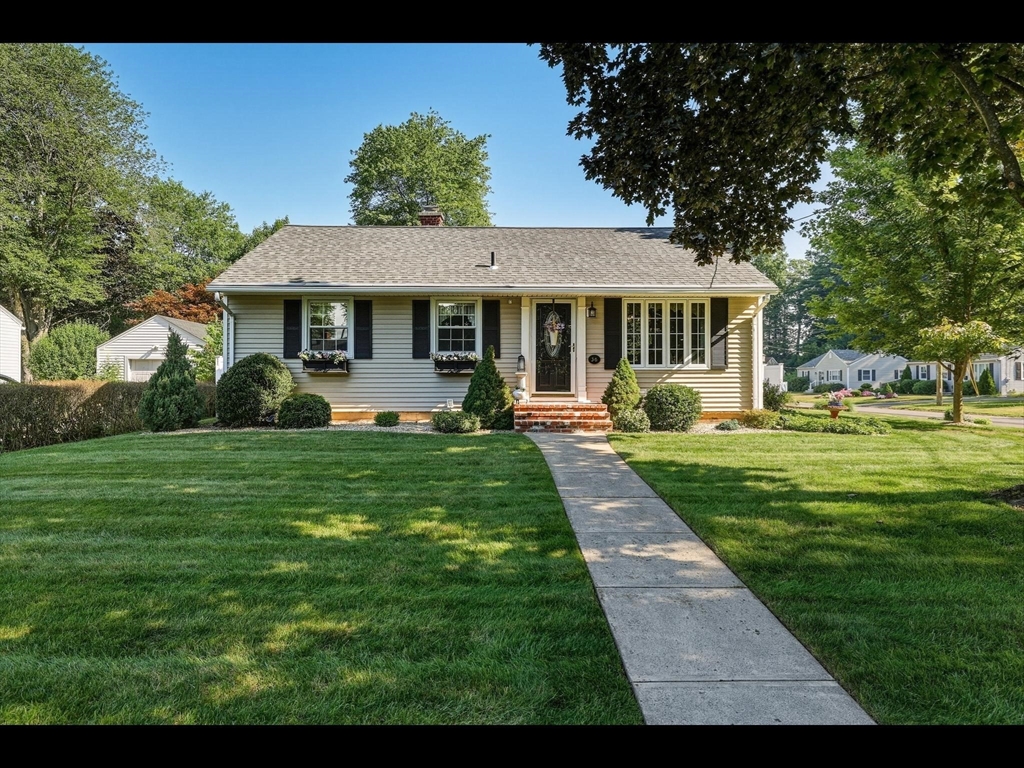


Love at first sight? You’ll believe it once you see this beauty! This perfectly maintained and expanded 2 bedroom 2 full bath ranch is ready for you to move right in! Almost everything has been updated. The newer kitchen features hardwood floors, new cabinets, quartz countertops and mostly stainless steel appliances sans the dishwasher. The family room has a slider out to the trex deck with Sunsetter awning, perfectly manicured lawn and partially fenced (vinyl) yard with shed. Both bathrooms are completely updated with tile floors and vanities. Kitchen steps down into the casual dining area with tile flooring and gas stove. Basement is completely finished with another family room, large full bath, laundry room and storage with cedar closet. The home is equipped with a gas FWA furnace with central air, replacement windows, sprinkler system, Leaf Guard gutter system, side entry porch and a 2 car attached garage with door opener. There is even a white picket fence to complete the picture! This is the dream home you’ve been waiting for.
- Heating System:
- Forced Air, Natural Gas
- Cooling System:
- Central Air
- Basement:
- Full, Partially Finished, Concrete
- Security:
- Security System
- Parking:
- Attached, Garage Door Opener, Storage, Off Street, Paved, Paved Drive
- Appliances:
- Disposal, Range, Dishwasher, Microwave, Refrigerator, Washer, Dryer, Gas Water Heater, Water Heater
- Construction:
- Frame
- Exterior Unit Features:
- Screens, Porch, Fenced Yard, Sprinkler System, Deck - Composite, Rain Gutters, Storage
- Flooring:
- Tile, Hardwood, Carpet, Flooring - Hardwood
- Sewer:
- Public Sewer
- Style:
- Ranch
- Water:
- Public
- Disclosure:
- Sellers are having mason complete mason work on the rear exterior. Window AC's Convey. Button for Jets only need to be repaired. Bathroom on First Floor & Living room with closet allowed for single level living.
- Electric Feature:
- Circuit Breakers, 100 Amp Service
- Garage Parking:
- 2
- Interior Features:
- Den, Wainscoting
- Lead Paint:
- Unknown
- Laundry Features:
- Gas Dryer Hookup, Washer Hookup, In Basement, Flooring - Vinyl, Laundry Closet, Sink
- Road Type:
- Paved
- Grade School:
- Mapleshade
- High School:
- Elhs
- Middle School:
- Birchland Park
- Parking Spaces:
- 4
- Tax Year:
- 2026
- Status:
- Active
- Price Per Sqft:
- $311
- Zoning:
- ResC
- Orig Price:
- $399,900
- Waterfront:
- No
- MlsStatus:
- New
- City:
- East Longmeadow
- State:
- MA
- County:
- Hampden
- Postal Code:
- 01028
- Longitude:
- W73° 29' 6.8''
- Latitude:
- N42° 4' 32.6''
Residential
36 Helen Cir, East Longmeadow, Massachusetts
- Property Type :
- Residential
- Listing Type :
- For Sale
- Price :
- $399,900
- Bedrooms :
- 2
- Rooms :
- 6
- Total Bathrooms :
- 2
- Full Bathrooms :
- 2
- Square Footage :
- 1,287 Sqft
- Year Built :
- 1952
- Lot Area :
- 0.20 Acre
- Listing ID :
- 73556546
- Stephen E. Robb
- View website
- 617-212-0251
-
srobb@robbenterprises.com

