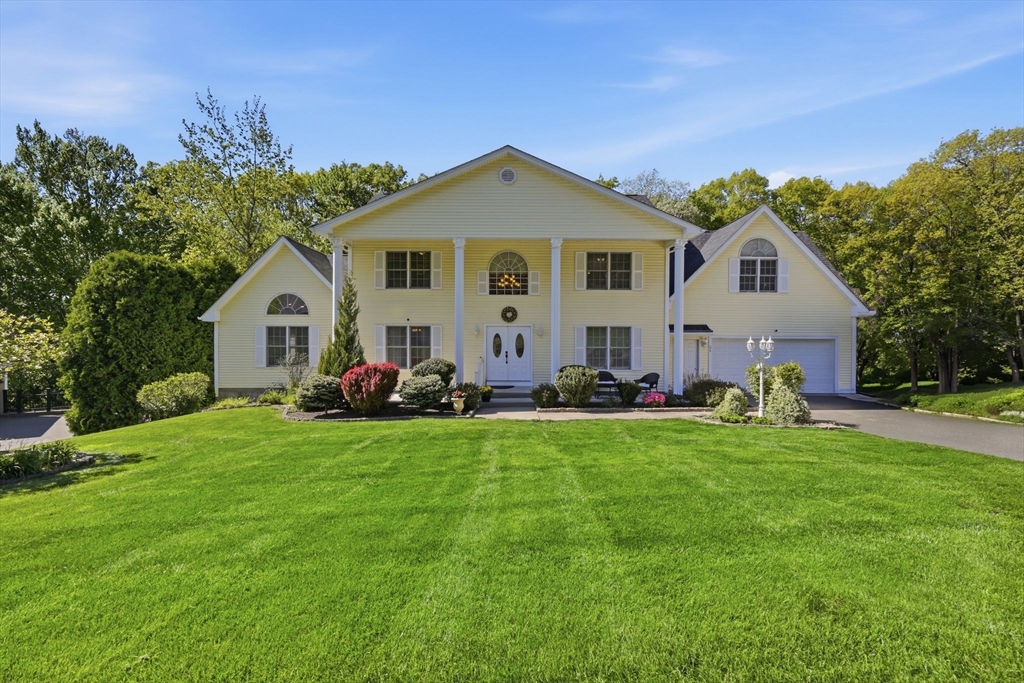


Welcome to this beautifully maintained 4-bedroom, 2.5-bath home offering nearly 2,900 sq ft of living space, plus a finished walk-out basement with an additional full bath. The exterior features stunning professional landscaping, retaining stone walls, paver patios, sprinkler system, and an exceptional outdoor setup with a upper-level Trex deck, gazebo, and above-ground pool (2024) with deck—ideal for entertaining. Inside, enjoy hardwood floors throughout the main level, a spacious family room with cathedral ceilings and fireplace, and an open kitchen with newer refrigerator and wall ovens. First-floor laundry adds convenience, while formal living and dining rooms feature crown molding. Upstairs includes a primary suite w/ tray ceiling, walk-in closet and updated bath with Jacuzzi tub, separate shower, and double vanity, plus three additional bedrooms one of which is an oversized room perfect for a bonus or media space. Addt’l feat:new roof 2025; furnace approx. 3 years old
- Swimming Pool:
- Above Ground
- Heating System:
- Forced Air, Natural Gas
- Cooling System:
- Central Air, Dual
- Basement:
- Full, Walk-out Access, Interior Entry
- Fireplace:
- Family Room
- Parking:
- Attached, Paved Drive
- Appliances:
- Disposal, Range, Dishwasher, Refrigerator, Washer, Dryer, Oven
- Construction:
- Frame
- Exterior Unit Features:
- Professional Landscaping, Patio, Decorative Lighting, Sprinkler System, Deck - Vinyl, Stone Wall, Pool - Above Ground, Invisible Fence, Gazebo, Storage
- Flooring:
- Tile, Wood, Carpet
- Sewer:
- Public Sewer
- Style:
- Colonial
- Water:
- Private
- Disclosure:
- Tenant pays first month, security deposit. owner pays broker fee
- Electric Feature:
- Circuit Breakers
- Garage Parking:
- 2
- Interior Features:
- Bathroom - With Shower Stall, Recessed Lighting, Media Room, Bathroom - Full, Bathroom, Slider
- Lead Paint:
- No
- Laundry Features:
- First Floor
- Market Time:
- 19
- Parking Spaces:
- 6
- Tax Year:
- 2025
- Status:
- Closed
- Price Per Sqft:
- $224
- Zoning:
- unknown
- Orig Price:
- $649,900
- Fireplaces:
- 1
- Waterfront:
- No
- MlsStatus:
- Sold
- City:
- Westfield
- State:
- MA
- County:
- Hampden
- Postal Code:
- 01085
- Longitude:
- W73° 17' 39.7''
- Latitude:
- N42° 5' 14.3''
Residential
24 Jeanne Marie Dr, Westfield, Massachusetts
- Property Type :
- Residential
- Listing Type :
- For Sale
- Price :
- $649,900
- Bedrooms :
- 4
- Rooms :
- 8
- Total Bathrooms :
- 2.5
- Full Bathrooms :
- 2
- Half Bathrooms :
- 1
- Square Footage :
- 2,996 Sqft
- Year Built :
- 2002
- Lot Area :
- 0.96 Acre
- Listing ID :
- 73520133
- Stephen E. Robb
- View website
- 617-212-0251
-
srobb@robbenterprises.com

