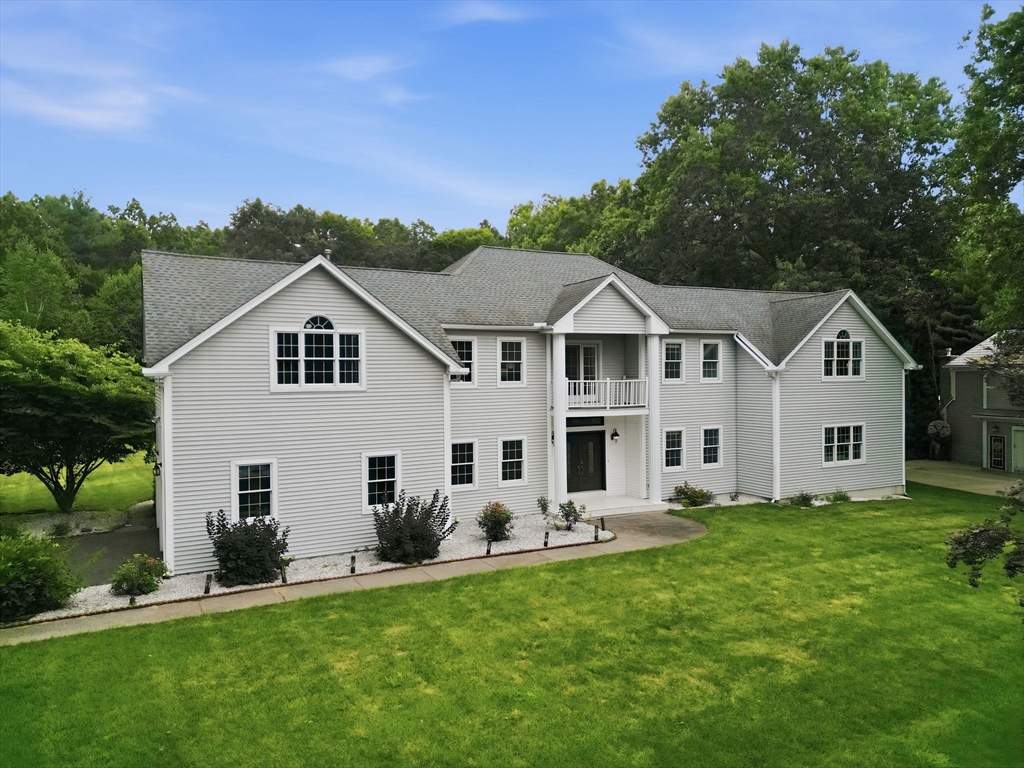


Join us at our first open house Saturday July 25th from 2-3:30! Welcome to this exceptional 4,172 sq. ft. Munger Hill home offering 4 bedrooms, 2.5 baths with an additional 750 square feet of finished basement featuring a second kitchen with great additional space for possible in-law. The main body of this classic contemporary colonial design offers an expansive open floor plan designed for comfortable living and entertaining. The sun-filled main level features a dramatic two-story living room with oversized windows, a spacious kitchen with abundant cabinetry, generous storage, and charming window seats. A separate 27’x14′ family room provides valuable additional living space rarely found in Munger Hill homes, making this home especially well-suited for larger gatherings, entertaining, or simply spreading out. The oversized primary suite features a sitting area, walk-in closet, and private bath with double vanity and tiled tub/shower. Spacious secondary bedrooms offer plenty of room. Built on an oversized 9-foot tall foundation, this home also features a sunroom, two patios, and a large backyard. This is a rare opportunity to own over 4,000 sq. ft. in one of the area’s most desirable neighborhoods.
- Heating System:
- Forced Air, Natural Gas
- Cooling System:
- Central Air
- Basement:
- Full, Partially Finished, Bulkhead, Interior Entry, Concrete
- Fireplace:
- Living Room
- Parking:
- Attached, Garage Door Opener, Garage Faces Side, Paved, Paved Drive
- Appliances:
- Disposal, Range, Dishwasher, Microwave, Refrigerator, Washer, Dryer, Vacuum System, Range Hood, Plumbed For Ice Maker, Gas Water Heater, Water Heater
- Construction:
- Frame, Conventional (2x4-2x6)
- Exterior Unit Features:
- Patio, Rain Gutters
- Flooring:
- Tile, Hardwood, Flooring - Stone/ceramic Tile, Flooring - Vinyl
- Sewer:
- Public Sewer
- Style:
- Contemporary
- Water:
- Public
- Disclosure:
- and has not been verified by the broker**, 3-Televisions to be included in sale that are in the Living room and in the 2 bedrooms. $1000 move in fee payable by the new unit owner as condition to the scheduling of the move-in. 50 Liberty Drive is a no-smoking building., Move in/out fee paid by tenant if applicable. Parking, heat and hot water are included in the rent. Some Photos are from previous listing.
- Electric Feature:
- Circuit Breakers, 200+ Amp Service
- Garage Parking:
- 2
- Interior Features:
- Finish - Sheetrock, Central Vacuum, Internet Available - Broadband, Wet Bar, Recessed Lighting, Cabinets - Upgraded, Kitchen, Cable Hookup, Great Room
- Lead Paint:
- Unknown
- Laundry Features:
- Washer Hookup, Second Floor, Electric Dryer Hookup
- Road Type:
- Paved
- Market Time:
- 6
- Parking Spaces:
- 5
- Tax Year:
- 2026
- Status:
- Active
- Price Per Sqft:
- $180
- Zoning:
- RA
- Orig Price:
- $749,900
- Fireplaces:
- 1
- Waterfront:
- No
- MlsStatus:
- Active
- City:
- Westfield
- State:
- MA
- County:
- Hampden
- Postal Code:
- 01085
- Longitude:
- W73° 15' 54.2''
- Latitude:
- N42° 5' 49.2''
Residential
20 Raymond Cir, Westfield, Massachusetts
- Property Type :
- Residential
- Listing Type :
- For Sale
- Price :
- $749,900
- Bedrooms :
- 4
- Rooms :
- 8
- Total Bathrooms :
- 2.5
- Full Bathrooms :
- 2
- Half Bathrooms :
- 1
- Square Footage :
- 4,172 Sqft
- Year Built :
- 1993
- Lot Area :
- 0.78 Acre
- Listing ID :
- 73554496
- Stephen E. Robb
- View website
- 617-212-0251
-
srobb@robbenterprises.com

