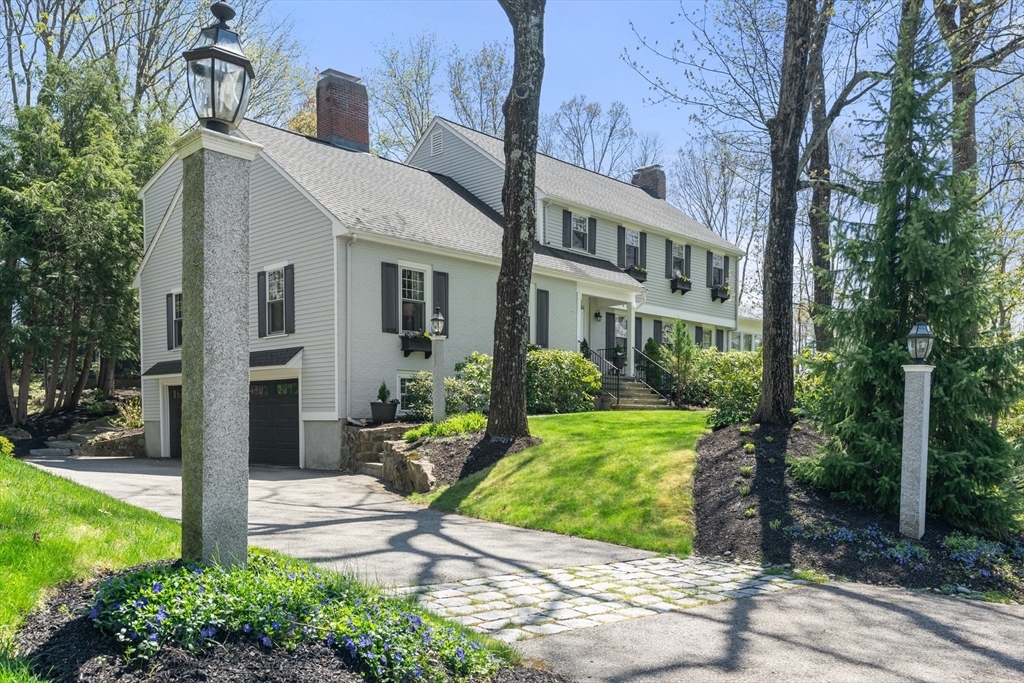


This sun-filled Colonial offers timeless charm & effortless living. Bathed in natural light, every room feels warm, inviting & beautifully proportioned. A gracious front entry opens to elegant living room which leads to the dining space, perfect for both everyday comfort & entertaining. The heart of the home is a bright, open kitchen that flows seamlessly into a stunning family room where walls of windows frame picturesque views of the grounds. Step outside to discover a gorgeous, expansive yard lush, private, & ideal for gatherings, play, or quiet relaxation. Enjoy summer evenings in the stunning sunroom overlooking mature landscaping enhancing the sense of serenity while adding year-round beauty. Upstairs, well-appointed bedrooms provide peaceful retreats, while thoughtful details throughout reflect classic Colonial character with modern appeal. Set in a sought-after neighborhood this home perfectly blends style, light, and exceptional indoor & outdoor living.
- Heating System:
- Natural Gas
- Cooling System:
- Central Air
- Fireplace:
- Family Room, Living Room
- Parking:
- Attached, Off Street, Paved, Paved Drive
- Appliances:
- Range, Dishwasher, Refrigerator, Washer, Dryer, Freezer
- Construction:
- Frame
- Exterior Unit Features:
- Professional Landscaping, Patio, Porch - Enclosed, Stone Wall, Rain Gutters
- Flooring:
- Tile, Hardwood, Flooring - Hardwood
- Sewer:
- Public Sewer
- Style:
- Garrison
- Water:
- Public
- Disclosure:
- Residents are not eligible for on-street Residential Parking Permits per Somerville Traffic Commission regulations. No garage parking on site. Pets $100/month. Tenants are responsible for all utilities including water/sewer. First & last to move in., Available Spring/Summer 2027. Taxes and HOA fees are projections. Builder's specs subject to change. Renderings and floor plans are for marketing purposes only. Renderings show upgrades. Floor plan and square footage to change as architect finalizes first-floor primary plan., Pricing and options subject to change. All dimensions are approximate., Hold Harmless Agreement required prior to all tours. Certificate of Occupancy not issued at time of listing. Condo documents not yet recorded. Taxes and HOA are estimated and subject to change. Square footage based on floor plans and is subject to change
- Garage Parking:
- 2
- Interior Features:
- Sun Room, Office, Vaulted Ceiling(s)
- Lead Paint:
- Unknown
- Laundry Features:
- Washer Hookup, First Floor
- Road Type:
- Paved
- Grade School:
- Wps
- High School:
- Whs
- Middle School:
- Wms
- Market Time:
- 1
- Parking Spaces:
- 6
- Tax Year:
- 2026
- Status:
- Closed
- Price Per Sqft:
- $815
- Zoning:
- SR30
- Orig Price:
- $2,795,000
- Fireplaces:
- 3
- Waterfront:
- No
- MlsStatus:
- Sold
- City:
- Wellesley
- State:
- MA
- County:
- Norfolk
- Postal Code:
- 02481
- Longitude:
- W72° 42' 7.9''
- Latitude:
- N42° 19' 5.7''
Residential
69 Royalston Road, Wellesley, Massachusetts
- Property Type :
- Residential
- Listing Type :
- For Sale
- Price :
- $2,795,000
- Bedrooms :
- 5
- Rooms :
- 11
- Total Bathrooms :
- 3.5
- Full Bathrooms :
- 3
- Half Bathrooms :
- 1
- Square Footage :
- 3,805 Sqft
- Year Built :
- 1972
- Lot Area :
- 0.70 Acre
- Listing ID :
- 73513370
- Stephen E. Robb
- View website
- 617-212-0251
-
srobb@robbenterprises.com

