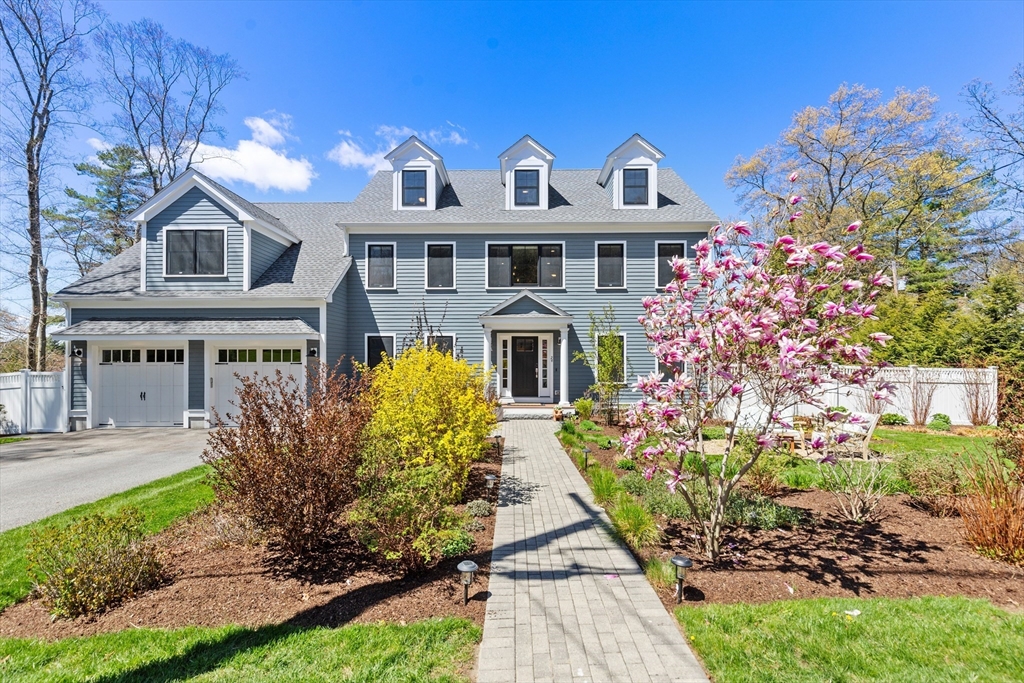


Built in 2019, this stunning move-in ready home has 6 bedrooms, 6 bathrooms, hardwood floors, and thoughtfully designed living space across 4 finished levels. Kitchen features quartz counter-tops, large island, stainless steel appliances, wine/beverage cooler, 5-burner propane gas range, opening to the family room with gas fireplace and custom built-ins. Formal dining and living rooms offer more entertaining space. Flexible 1st floor bedroom and bath are ideal for guests or home office/gym. 2nd floor includes spacious primary suite with 3 walk-in closets and en-suite bath, plus 3 addtional bedrooms, 2 bathrooms including a Jack and Jill and laundry room. Finished 3rd floor offers bedroom, bonus room, and bathroom. Finished lower level w/ 1,251 sqft offers more space with media room, bonus room and play area, half bath, and lots of storage. Fenced-in backyard with patio for alfresco dining and convenient outdoor storage. Close to shopping, dining, Route 95, and more. A must see gem!
- Heating System:
- Forced Air, Propane
- Cooling System:
- Central Air
- Basement:
- Full, Finished, Walk-out Access, Interior Entry
- Fireplace:
- Family Room
- Security:
- Security System
- Parking:
- Attached, Garage Door Opener, Storage, Garage Faces Side, Off Street, Paved, Paved Drive
- Appliances:
- Disposal, Range, Dishwasher, Microwave, Refrigerator, Washer, Dryer, Oven, Water Heater
- Construction:
- Frame
- Exterior Unit Features:
- Screens, Professional Landscaping, Patio, Porch, Fenced Yard, Sprinkler System, Rain Gutters, Garden
- Flooring:
- Tile, Laminate, Hardwood, Flooring - Hardwood, Flooring - Stone/ceramic Tile
- Sewer:
- Public Sewer
- Style:
- Colonial
- Water:
- Public
- Disclosure:
- Garage cabinets & shelving &table/desk in 28x8 unfinished storage room to convey. Sun room/addition heated & cooled by propane gas fireplace (with thermostat) & mini split. Some photos virtually staged. Seller has never lived in the property., Chicken coop included. Subject to seller finding suitable housing. Seller already has their next property under contract. Buyer and Buyer's Agent to verify all information and perform their own due diligence.
- Electric Feature:
- 200+ Amp Service
- Garage Parking:
- 2
- Interior Features:
- Walk-up Attic, Central Vacuum, Lighting - Sconce, Closet/cabinets - Custom Built, Crown Molding, Recessed Lighting, Media Room, Bathroom - Tiled With Shower Stall, Closet - Linen, Closet, Bathroom, Bonus Room, Bedroom, Bathroom - 3/4, Mud Room, Lighting - Overhead
- Lead Paint:
- No
- Laundry Features:
- Gas Dryer Hookup, Washer Hookup, Second Floor, Flooring - Stone/ceramic Tile, Closet/cabinets - Custom Built, Lighting - Overhead, Closet - Double
- Road Type:
- Paved
- Grade School:
- Confirm W/ Town
- High School:
- Lexington
- Middle School:
- Confirm W/ Town
- Market Time:
- 50
- Parking Spaces:
- 6
- Tax Year:
- 2026
- Status:
- Closed
- Price Per Sqft:
- $417
- Zoning:
- RO
- Orig Price:
- $2,669,000
- Fireplaces:
- 1
- Waterfront:
- No
- MlsStatus:
- Sold
- City:
- Lexington
- State:
- MA
- County:
- Middlesex
- Postal Code:
- 02420
- Longitude:
- W72° 44' 45.5''
- Latitude:
- N42° 28' 55''
Residential
24 Pine Knoll Rd, Lexington, Massachusetts
- Property Type :
- Residential
- Listing Type :
- For Sale
- Price :
- $2,550,000
- Bedrooms :
- 6
- Rooms :
- 10
- Total Bathrooms :
- 5.5
- Full Bathrooms :
- 5
- Half Bathrooms :
- 1
- Square Footage :
- 5,761 Sqft
- Year Built :
- 2019
- Lot Area :
- 0.29 Acre
- Listing ID :
- 73514959
- Stephen E. Robb
- View website
- 617-212-0251
-
srobb@robbenterprises.com

