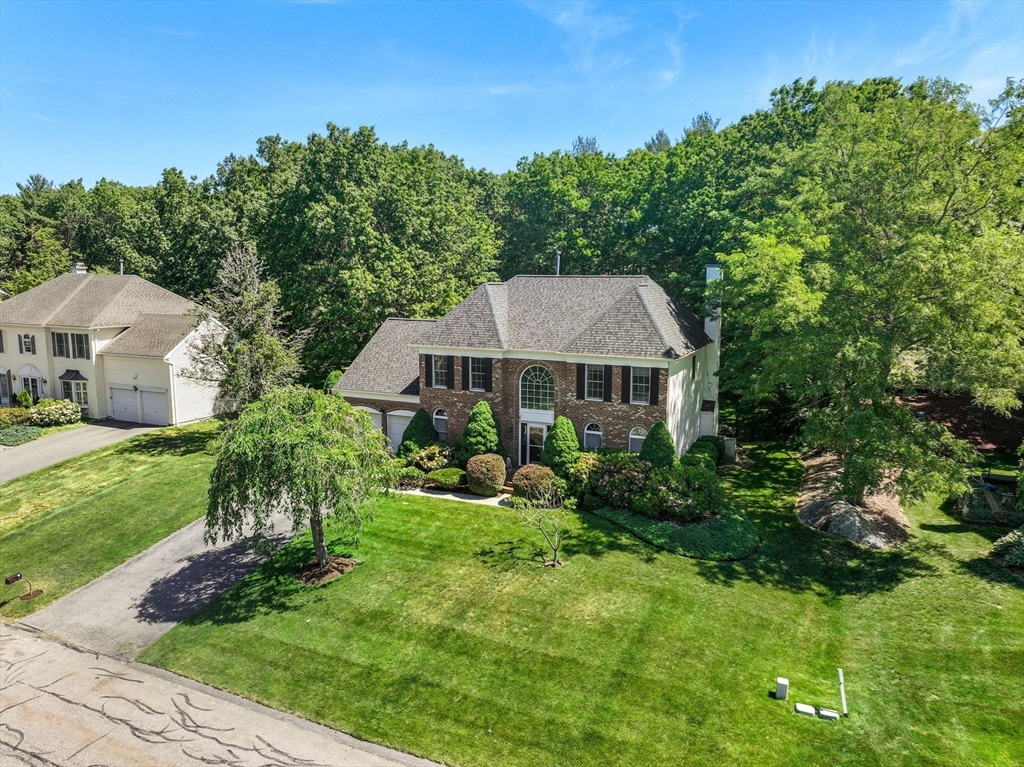


Stunning brick-front Colonial in highly desired Sharon Woods! A two-story foyer with hardwood floors, crown molding, and high ceilings sets the tone for this meticulously maintained home. The eat-in kitchen with walk-in pantry opens to a deck overlooking your private backyard oasis: in-ground pool, hot tub, lush landscaping, and a fully fenced yard. First floor also features a fireplaced family room open to a formal living room, elegant dining room, sun-filled office, and full laundry room. Upstairs, the primary suite offers two closets, one being a huge walk in, a sitting room, and a spa-inspired bath, plus three generously sized bedrooms and a double-sink full bath. The finished basement adds space for a playroom, home gym, or entertaining. Recent updates: brand-new interior paint and carpeting, roof (2 yrs), and a whole-house generator. Minutes to Rte 95, Costco, the commuter rail, shopping, and Sharon schools. Spacious, move-in ready, and truly turnkey.
- Swimming Pool:
- Pool - Inground Heated
- Heating System:
- Forced Air, Natural Gas
- Cooling System:
- Central Air
- Basement:
- Full, Finished, Sump Pump, Radon Remediation System, Interior Entry
- Fireplace:
- Family Room
- Security:
- Security System
- Parking:
- Attached, Off Street, Paved, Paved Drive
- Appliances:
- Disposal, Range, Dishwasher, Microwave, Refrigerator, Washer, Dryer, Freezer, Plumbed For Ice Maker
- Construction:
- Brick
- Exterior Unit Features:
- Professional Landscaping, Fenced Yard, Pool - Inground Heated, Hot Tub/spa, Deck - Composite, Rain Gutters
- Flooring:
- Tile, Hardwood, Carpet, Flooring - Wall To Wall Carpet
- Sewer:
- Public Sewer
- Style:
- Colonial
- Water:
- Public
- Disclosure
- Electric Feature:
- Generator, Generator Connection
- Garage Parking:
- 2
- Interior Features:
- Closet/cabinets - Custom Built, Wet Bar, Recessed Lighting, Wired For Sound, Closet, Office, Walk-in Closet(s), Play Room, Lighting - Overhead
- Lead Paint:
- No
- Laundry Features:
- Gas Dryer Hookup, Washer Hookup, First Floor, Main Level, Electric Dryer Hookup, Flooring - Vinyl, Lighting - Overhead, Laundry Closet, Exterior Access, Sink
- Grade School:
- Heights
- High School:
- Sharon
- Middle School:
- Sharon
- Market Time:
- 4
- Parking Spaces:
- 6
- Tax Year:
- 2026
- Status:
- Active
- Price Per Sqft:
- $295
- Zoning:
- RES
- Orig Price:
- $1,349,000
- Fireplaces:
- 1
- Waterfront:
- No
- MlsStatus:
- Active
- City:
- Sharon
- State:
- MA
- County:
- Norfolk
- Postal Code:
- 02067
- Longitude:
- W72° 47' 41.1''
- Latitude:
- N42° 4' 40''
Residential
11 Firebrick Road, Sharon, Massachusetts
- Property Type :
- Residential
- Listing Type :
- For Sale
- Price :
- $1,349,000
- Bedrooms :
- 4
- Rooms :
- 9
- Total Bathrooms :
- 2.5
- Full Bathrooms :
- 2
- Half Bathrooms :
- 1
- Square Footage :
- 4,570 Sqft
- Year Built :
- 1995
- Lot Area :
- 0.50 Acre
- Listing ID :
- 73547506
- Stephen E. Robb
- View website
- 617-212-0251
-
srobb@robbenterprises.com

