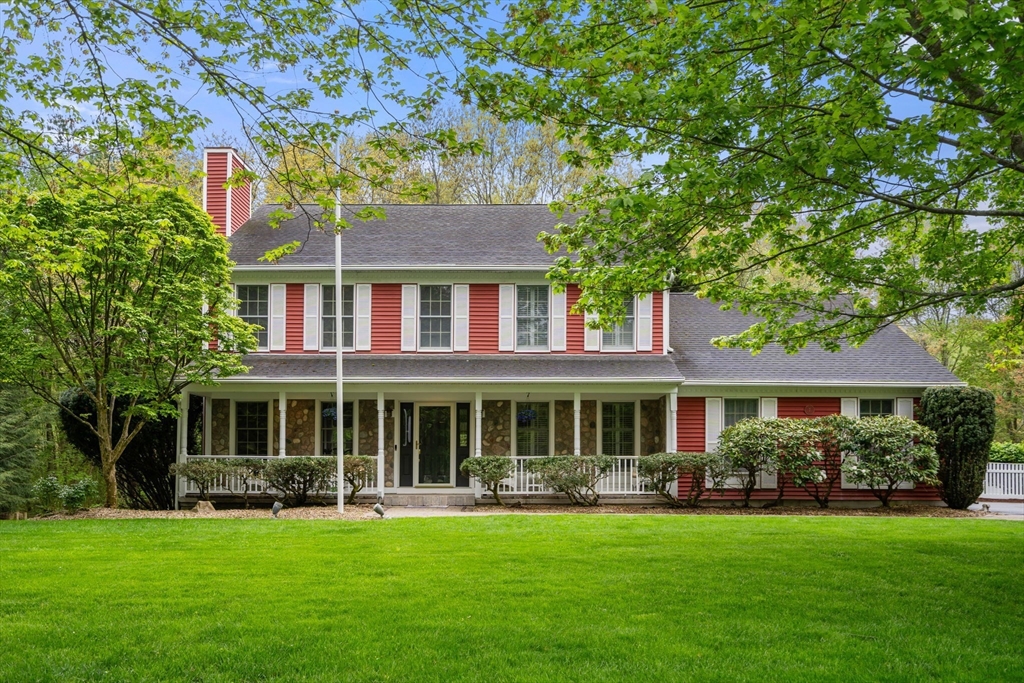


Picture-perfect Colonial in sought-after Charles River Farms, ideally set on a cul-de-sac on a private wooded lot. A charming farmer’s porch welcomes you into a spacious open floor plan featuring an updated eat-in Kitchen with stainless appliances, granite, center island, pot filler, undercabinet lighting,and pantry. The main level offers exceptional living space incuding. a large Family Room, bright 4-season Sunroom, front-to-back Living Room and Dining Room, plus Office and Laundry. The 2nd level features a lovely Primary Suite with oversized walk-in closet and beautifully appointed spa Bath, plus 3 more Bedrooms with generous closets and another full Bath. Finished walk-out Lower Level provides additional living space and abundant storage. Additional features: updated Roof and HVAC, well for irrigation, hardwood floors on main level, new carpeting upstairs, 3 Fireplaces, composite Deck, Patio, partially fenced yard with Shed. Convenient location – close to everything. Welcome Home!
- Heating System:
- Forced Air, Natural Gas, Fireplace, Ductless
- Cooling System:
- Central Air
- Basement:
- Full, Finished, Walk-out Access
- Fireplace:
- Family Room, Living Room
- Parking:
- Attached, Garage Door Opener, Off Street, Paved, Paved Drive
- Appliances:
- Disposal, Range, Dishwasher, Refrigerator, Washer, Dryer, Gas Water Heater, Tankless Water Heater
- Construction:
- Frame
- Exterior Unit Features:
- Screens, Patio, Porch, Fenced Yard, Deck - Composite, Rain Gutters, Storage
- Flooring:
- Tile, Hardwood, Carpet, Flooring - Hardwood, Flooring - Wall To Wall Carpet, Flooring - Stone/ceramic Tile
- Sewer:
- Public Sewer
- Style:
- Colonial
- Water:
- Public
- Disclosure:
- not including students living with family. Owner asks for great credit (no cosigners, garage spaces available at additional monthly cost., Easement agreement for mutual access to back parking lot for Conn St Condo HOA + adjacent 109 Main St Condo HOA. Snow/maintenance/landscaping divided 60/40 between both HOAs, with Conn St paying 60%. Lease expires 8/31/26 @ $3800/mo. Electric in HOA fee is for common electric ONLY., Whole house back-up generator heated by propane & electric fireplace in Bonus Room is included in the sale; There are two washer & dryers on site--seller will choose one and include other. Seller will install replacement fixture in dining room. Everything updated within last 5 years (SEE DISCLOSURE), Taxes TBD. Condominium fee is estimated pending final budget. AI generated landscaping is for illustration purposes., A/C only on the 1st floor., Sun room often the time is used as a bedroom.
- Electric Feature:
- Circuit Breakers
- Garage Parking:
- 2
- Interior Features:
- Recessed Lighting, Sun Room, High Speed Internet, Bonus Room, Office, Foyer, Slider, Lighting - Overhead, Ceiling Fan(s), Vaulted Ceiling(s)
- Lead Paint:
- Unknown
- Laundry Features:
- First Floor, Flooring - Stone/ceramic Tile
- Road Type:
- Paved
- Grade School:
- Lincoln Elementary
- High School:
- Franklin High
- Middle School:
- Franklin Middle
- Market Time:
- 7
- Parking Spaces:
- 6
- Tax Year:
- 2025
- Status:
- Closed
- Price Per Sqft:
- $331
- Zoning:
- Res
- Orig Price:
- $950,000
- Fireplaces:
- 3
- Waterfront:
- No
- MlsStatus:
- Sold
- City:
- Franklin
- State:
- MA
- County:
- Norfolk
- Postal Code:
- 02038
- Longitude:
- W72° 34' 45.2''
- Latitude:
- N42° 6' 11.6''
Residential
7 Maple Brook Ln, Franklin, Massachusetts
- Property Type :
- Residential
- Listing Type :
- For Sale
- Price :
- $950,000
- Bedrooms :
- 4
- Rooms :
- 11
- Total Bathrooms :
- 2.5
- Full Bathrooms :
- 2
- Half Bathrooms :
- 1
- Square Footage :
- 3,186 Sqft
- Year Built :
- 1991
- Lot Area :
- 0.70 Acre
- Listing ID :
- 73520294
- Stephen E. Robb
- View website
- 617-212-0251
-
srobb@robbenterprises.com

