Residential
3,186 Sqft

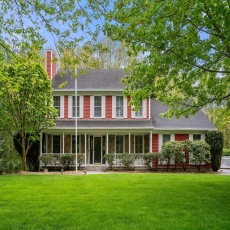


Basic Details
Property Type:
Residential
Listing Type:
For Sale
Price:
$950,000
Bedrooms:
4
Rooms:
11
Total Bathrooms:
2.5
Half Bathrooms:
1
Square Footage:
3,186 Sqft
Year Built:
1991
Lot Area:
0.70 Acre
Listing ID:
73520294
Features

Heating System
Forced Air, Natural Gas, Fireplace, Ductless,
Cooling System
Central Air,
Basement
Full, Finished, Walk-out Access,
Fireplace
Family Room, Living Room,
Parking
Attached, Garage Door Opener, Off Street, Paved, Paved Drive,
Appliances
Disposal, Range, Dishwasher, Refrigerator, Washer, Dryer, Gas Water Heater, Tankless Water Heater,
Construction
Frame,
Exterior Unit Features
Screens, Patio, Porch, Fenced Yard, Deck - Composite, Rain Gutters, Storage,
Flooring
Tile, Hardwood, Carpet, Flooring - Hardwood, Flooring - Wall To Wall Carpet, Flooring - Stone/ceramic Tile,
Sewer
Public Sewer,
Style
Colonial,
Water
Public,
Disclosure
not including students living with family. Owner asks for great credit (no cosigners, garage spaces available at additional monthly cost., Easement agreement for mutual access to back parking lot for Conn St Condo HOA + adjacent 109 Main St Condo HOA. Snow/maintenance/landscaping divided 60/40 between both HOAs, with Conn St paying 60%. Lease expires 8/31/26 @ $3800/mo. Electric in HOA fee is for common electric ONLY., Whole house back-up generator heated by propane & electric fireplace in Bonus Room is included in the sale; There are two washer & dryers on site--seller will choose one and include other. Seller will install replacement fixture in dining room. Everything updated within last 5 years (SEE DISCLOSURE), Taxes TBD. Condominium fee is estimated pending final budget. AI generated landscaping is for illustration purposes., A/C only on the 1st floor., Sun room often the time is used as a bedroom.,
Electric Feature
Circuit Breakers,
Garage Parking
2,
Interior Features
Recessed Lighting, Sun Room, High Speed Internet, Bonus Room, Office, Foyer, Slider, Lighting - Overhead, Ceiling Fan(s), Vaulted Ceiling(s),
Lead Paint
Unknown,
Laundry Features
First Floor, Flooring - Stone/ceramic Tile,
Road Type
Paved,
Additional Information
Grade School:
Lincoln Elementary
High School:
Franklin High
Middle School:
Franklin Middle
Market Time:
7
Parking Spaces:
6
Tax Year:
2025
Status:
Closed
Price Per Sqft:
$331
Zoning:
Res
Orig Price:
$950,000
Fireplaces:
3
Address Map
Country:
US
State:
MA
County:
Norfolk
City:
Franklin
Postal Code:
02038
Longitude:
W72° 34' 45.2''
Latitude:
N42° 6' 11.6''
Agent Info
| No Image |
Stephen E. Robb
|


