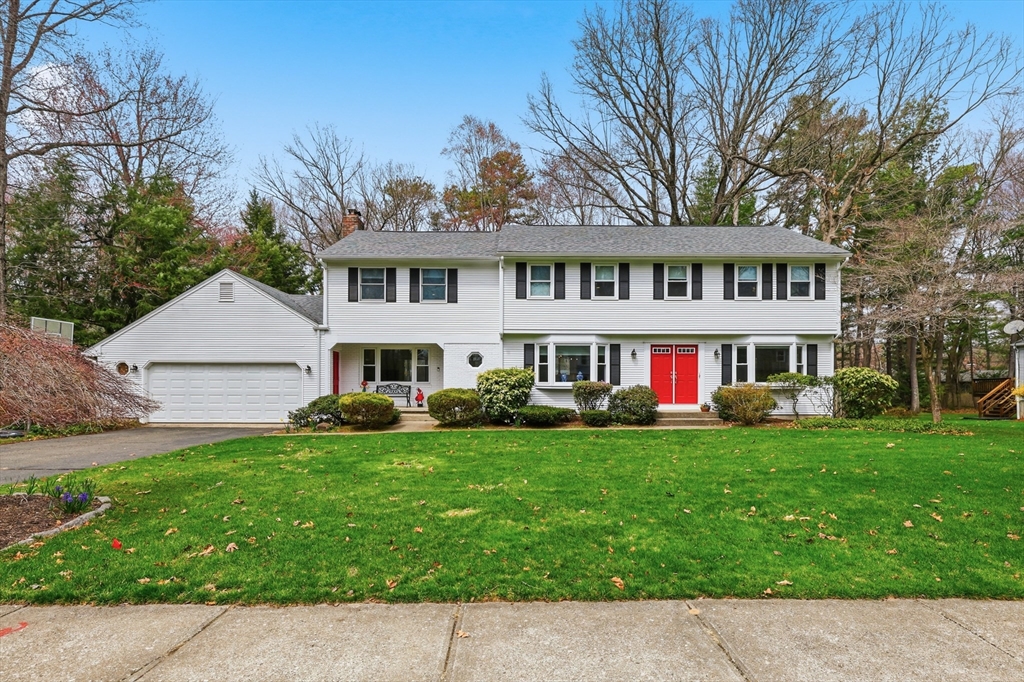


This STUNNING residence offers 2869 sq. ft. of living space, starting with a main level that shines with a chef’s kitchen featuring a newer refrigerator (2025), granite island with cooktop, and a large dining area. The family room serves as a central hub with a custom marble hearth fireplace (2026), hardwd flrs, and a slider to a Trex deck w/cable railing (’24), providing a beautiful view of the newly landscaped (’25) and fenced backyard. The LR and DR are sun filled and spacious. From the showstopper half-bath (’17) on main level w/a lighted mirror which could create stardom, to the 2nd flr which boasts 4 large bedrms, a 2nd flr hall Full bthrm, a GRAND primary suite with a tray ceiling, an enormous walk-in closet w/an additional dble closet. The primary bath offers a luxurious double vanity, shower, and jacuzzi tub. The 1390 sq.ft. finished walk-out bsmnt (total house sf 4259) includes a 5th bedrm w/egress windows(’25), an off, play rm, craft rm, full bath. space for nanny/in-laws.
- Heating System:
- Forced Air, Natural Gas
- Cooling System:
- Central Air, Whole House Fan
- Basement:
- Full, Partially Finished, Walk-out Access, Concrete
- Fireplace:
- Family Room
- Parking:
- Attached, Garage Door Opener, Garage Faces Side, Paved, Paved Drive
- Appliances:
- Disposal, Range, Dishwasher, Microwave, Washer, Dryer, Energy Star Qualified Refrigerator, Gas Water Heater, Oven, Water Heater
- Construction:
- Frame
- Exterior Unit Features:
- Professional Landscaping, Fenced Yard, Sprinkler System, Deck - Composite, Rain Gutters, Garden
- Flooring:
- Tile, Hardwood, Stone / Slate, Carpet, Flooring - Wall To Wall Carpet
- Sewer:
- Public Sewer
- Style:
- Colonial
- Water:
- Public
- Disclosure:
- refuse removal., Custom terrace furniture available for purchase.
- Electric Feature:
- Circuit Breakers
- Garage Parking:
- 2
- Interior Features:
- Closet/cabinets - Custom Built, Wet Bar, Bathroom - With Shower Stall, Home Office, Bathroom - Full, Closet, Bathroom, Bonus Room, Cedar Closet(s), Open Floorplan, Play Room, Lighting - Overhead
- Lead Paint:
- Unknown
- Laundry Features:
- First Floor, Flooring - Stone/ceramic Tile
- Road Type:
- Paved
- Grade School:
- Wsrd
- High School:
- Lhs
- Middle School:
- Gbm
- Market Time:
- 16
- Parking Spaces:
- 6
- Tax Year:
- 2025
- Status:
- Closed
- Price Per Sqft:
- $296
- Zoning:
- RA1
- Orig Price:
- $795,000
- Fireplaces:
- 1
- Waterfront:
- No
- MlsStatus:
- Sold
- City:
- Longmeadow
- State:
- MA
- County:
- Hampden
- Postal Code:
- 01106
- Longitude:
- W73° 26' 54.2''
- Latitude:
- N42° 2' 47.9''
Residential
44 Canterbury Ln, Longmeadow, Massachusetts
- Property Type :
- Residential
- Listing Type :
- For Sale
- Price :
- $795,000
- Bedrooms :
- 5
- Rooms :
- 8
- Total Bathrooms :
- 3.5
- Full Bathrooms :
- 3
- Half Bathrooms :
- 1
- Square Footage :
- 2,869 Sqft
- Year Built :
- 1976
- Lot Area :
- 0.50 Acre
- Listing ID :
- 73512530
- Stephen E. Robb
- View website
- 617-212-0251
-
srobb@robbenterprises.com

