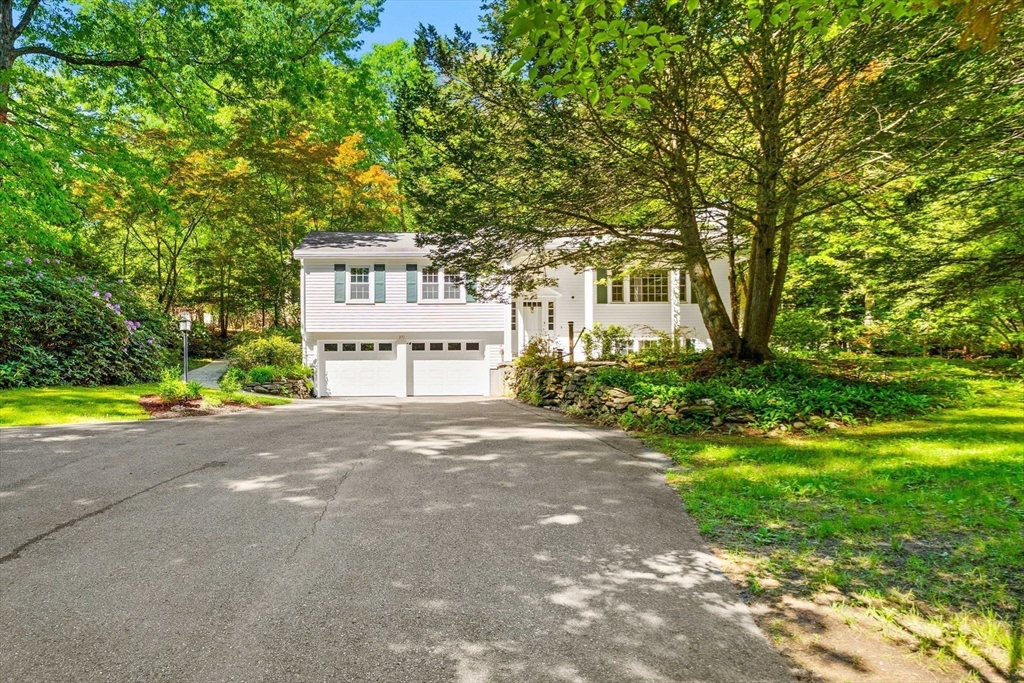


Beautifully maintained home set on 2+ private acres with a thoughtful design that brings the outdoors in. Walls of windows overlook stunning hardscape, mature plantings, peaceful wooded views, and exceptional outdoor living space. The main level features an open-concept kitchen, dining, and family room with hardwood flooring, cathedral ceiling, wood stove, and direct access to the deck, creating a warm and inviting flow for everyday living and entertaining. A nicely sized living room with wood-burning fireplace adds additional charm and character. The home offers 3 bedrooms, all with hardwood flooring, including a primary suite with large closet and private bath. A second full bath completes the main level. The lower level includes a finished bonus room with closet, oversized utility/workshop space, and access to the 2-car garage. Outside, enjoy a truly special setting with a private deck, beautiful stone walkways, outdoor stone fireplace, and level green space surrounded by nature.
- Heating System:
- Oil, Baseboard
- Cooling System:
- Central Air
- Basement:
- Full, Partially Finished, Garage Access, Walk-out Access, Interior Entry
- Parking:
- Attached, Under, Garage Door Opener, Paved, Paved Drive
- Appliances:
- Range, Dishwasher, Refrigerator, Water Heater
- Construction:
- Frame
- Exterior Unit Features:
- Screens, Deck, Stone Wall, Rain Gutters, Storage
- Flooring:
- Tile, Wood, Flooring - Vinyl
- Sewer:
- Private Sewer
- Style:
- Split Entry
- Water:
- Private
- Disclosure:
- Some photos are virtually staged, Some photos are virtually staged and digitally enhanced. Pet fee $100/Month - cats only., This is a 55+ community. No dogs, motorcycles are allowed. This is leased land and will require special financing. There is a wheelchair elevator in garage. Buyers will need park approval and Wyman Residential has right of first refusal. Some photos virtually staged. Seller is licensed RE agent.
- Electric Feature:
- Circuit Breakers, 200+ Amp Service
- Garage Parking:
- 2
- Interior Features:
- Closet, Bonus Room
- Lead Paint:
- Unknown
- Laundry Features:
- Washer Hookup, Electric Dryer Hookup, In Basement
- Grade School:
- Florence Roche
- High School:
- Gdrhs
- Middle School:
- Gdrms
- Market Time:
- 21
- Parking Spaces:
- 7
- Tax Year:
- 2025
- Status:
- Closed
- Price Per Sqft:
- $385
- Zoning:
- RA
- Orig Price:
- $625,000
- Fireplaces:
- 1
- Waterfront:
- No
- MlsStatus:
- Sold
- City:
- Groton
- State:
- MA
- County:
- Middlesex
- Postal Code:
- 01450
- Longitude:
- W72° 25' 50.9''
- Latitude:
- N42° 38' 24.6''
Residential
371 Longley Rd, Groton, Massachusetts
- Property Type :
- Residential
- Listing Type :
- For Sale
- Price :
- $625,000
- Bedrooms :
- 3
- Rooms :
- 8
- Total Bathrooms :
- 2
- Full Bathrooms :
- 2
- Square Footage :
- 1,817 Sqft
- Year Built :
- 1968
- Lot Area :
- 2.12 Acre
- Listing ID :
- 73525274
- Stephen E. Robb
- View website
- 617-212-0251
-
srobb@robbenterprises.com

