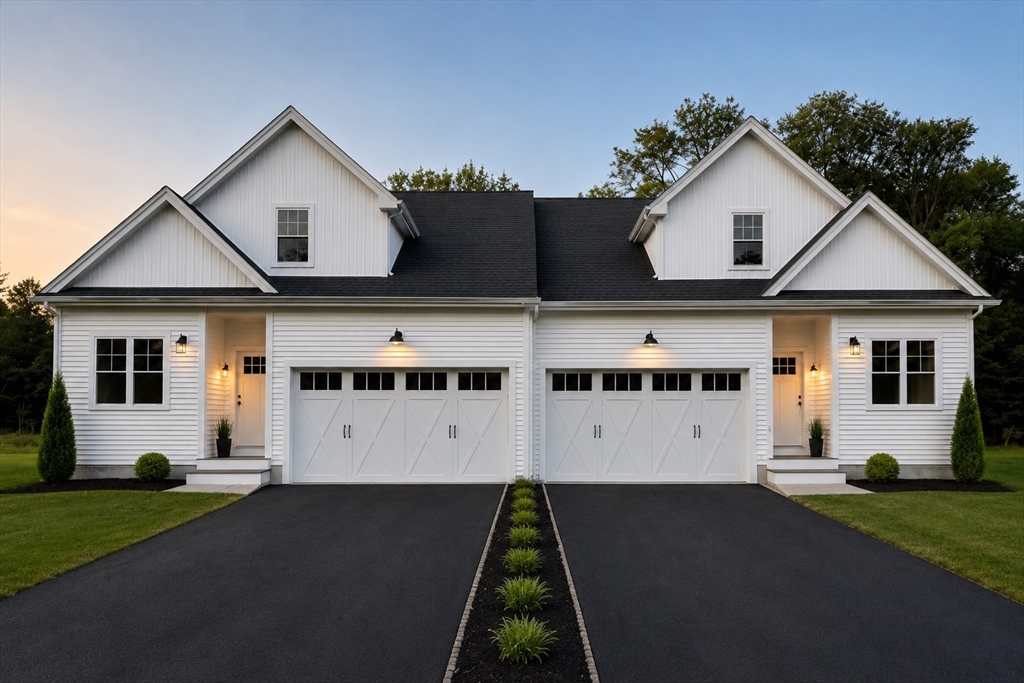


Introducing an exceptional spacious condex, meticulously constructed in 2026, offering 2746 square feet of refined living space.This home has multiple functional uses with 2 primary suites. One on the first floor and one on the second. This home has all the space you could need with 4 BR, 3 and 1/2 BA, a dedicated office space, a large open concept kitchen, dining, and living area, and a bonus space on the second floor. Life is easier with your laundry located on the second floor. The gas fireplace will keep you cozy on cooler evenings. Your deck out back has green views and is perfect for entertaining or enjoying morning coffee. You will be impressed by the stone counters in the kitchen and baths as well as the finer details such as crown molding and a marble shower in the first floor primary. This home is also located close to Groton’s thriving town center, the elementary and middle schools, and the Nashua River Rail Trail. Welcome home!
- Heating System:
- Heat Pump, Central
- Cooling System:
- Central Air, Heat Pump
- Basement:
- Yes
- Fireplace:
- Living Room
- Appliances:
- Range, Dishwasher, Microwave, Refrigerator
- Construction:
- Frame
- Flooring:
- Tile, Wood, Carpet, Flooring - Wall To Wall Carpet, Flooring - Stone/ceramic Tile
- Sewer:
- Private Sewer
- Water:
- Public
- Disclosure:
- Public records classify unit as a 1-BR. The lower level is spacious & currently configured to live like a 2-bedroom home, featuring a primary suite area and a second separate room (bedroom/office), both equipped with closets & full-sized windows. Buyer to verify all room counts. Parking space #30., Town record shows year built as 1940. Owner believes original structure is much older. Converted to residence in 1960. At one time there was a well inside the building indicative of 1700's, Agent is related to the seller.
- Electric Feature:
- 200+ Amp Service
- Garage Parking:
- 2
- Interior Features:
- Bathroom - Tiled With Shower Stall, Bonus Room, Bathroom - 3/4, Storage, Lighting - Overhead, 3/4 Bath
- Lead Paint:
- Unknown
- Laundry Features:
- Washer Hookup, Second Floor, Electric Dryer Hookup, Lighting - Overhead, Laundry Closet
- Grade School:
- Florence Roche
- High School:
- Gdhs
- Middle School:
- Gdms
- Market Time:
- 4
- Parking Spaces:
- 5
- Tax Year:
- 2026
- Status:
- Active
- Price Per Sqft:
- $310
- Zoning:
- RA
- No Units:
- 2
- Orig Price:
- $850,000
- Fireplaces:
- 1
- Waterfront:
- No
- MlsStatus:
- Active
- City:
- Groton
- State:
- MA
- County:
- Middlesex
- Postal Code:
- 01450
- Longitude:
- W72° 24' 24''
- Latitude:
- N42° 37' 16.1''
Residential
91 Gratuity Rd, Groton, Massachusetts
- Property Type :
- Residential
- Listing Type :
- For Sale
- Price :
- $850,000
- Bedrooms :
- 4
- Rooms :
- 7
- Total Bathrooms :
- 3.5
- Full Bathrooms :
- 3
- Half Bathrooms :
- 1
- Square Footage :
- 2,746 Sqft
- Year Built :
- 2026
- Lot Area :
- 2.28 Acre
- Listing ID :
- 73547696
- Stephen E. Robb
- View website
- 617-212-0251
-
srobb@robbenterprises.com

