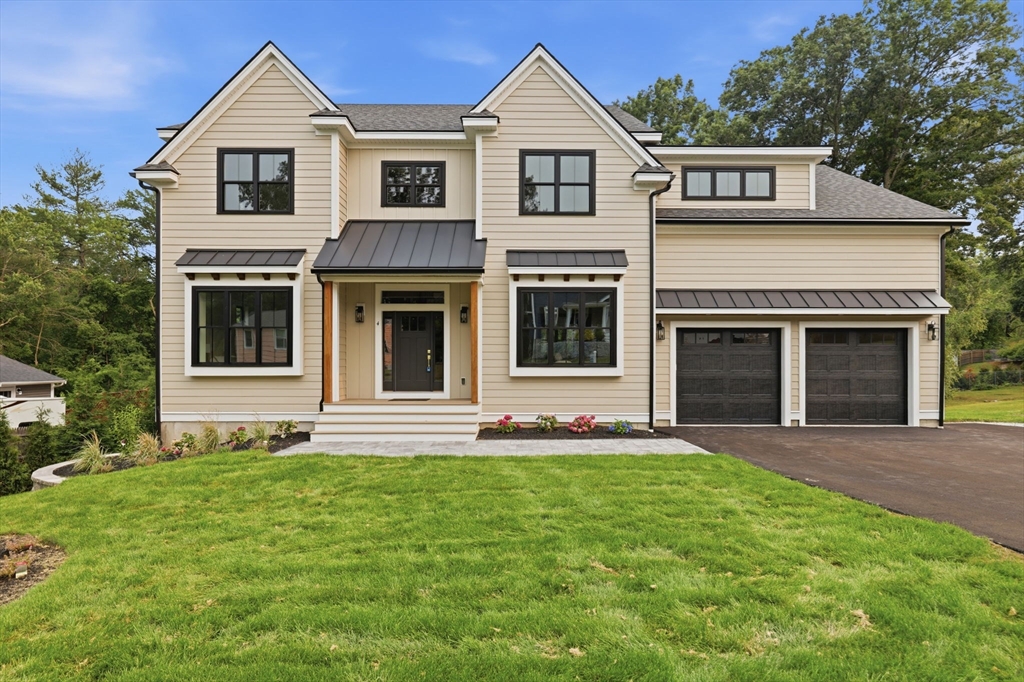


Welcome home to this exceptional new construction in Burlington, where luxury meets livability at every turn. The chef’s kitchen is a showpiece, custom toffee cabinetry surrounds an oversized island, quartz counters/backsplash, high end Thermador premium appliances. First floor features 10 foot ceilings, an oversized fireplace framed in Venetian plaster and a striking white oak accent wall. Entertain effortlessly with a butler’s pantry featuring Venetian plaster ceiling, beverage fridge, and glass cabinetry, flowing into an elegant dining room bathed in natural light. A FIRST FLOOR primary suite offers single-level ease, while upstairs, a second primary retreat, with a dramatic 60″ fireplace, a walk in closet w/ island & chandelier. The primary bath features a soaking tub, radiant heated floors & luxurious open shower. 3 additional bedrooms offer flexibility for family or guests. Additional features include a finished attic with bedroom/bathroom and a finished lower level with walkout.
- Heating System:
- Forced Air, Natural Gas
- Cooling System:
- Central Air, Other
- Basement:
- Full, Finished, Walk-out Access
- Fireplace:
- Living Room
- Parking:
- Attached, Off Street, Paved, Paved Drive
- Appliances:
- Range, Dishwasher, Microwave, Refrigerator, Gas Water Heater, Wine Refrigerator
- Construction:
- Frame
- Exterior Unit Features:
- Patio, Sprinkler System, Deck - Composite
- Flooring:
- Tile, Wood, Flooring - Stone/ceramic Tile, Flooring - Wood
- Sewer:
- Public Sewer
- Style:
- Colonial
- Water:
- Public
- Disclosure:
- downstairs refrigerator negotiable.
- Electric Feature:
- Circuit Breakers, 200+ Amp Service
- Garage Parking:
- 2
- Interior Features:
- Walk-up Attic, Lighting - Sconce, Wet Bar, Recessed Lighting, Exercise Room, Bathroom - Full, Closet, Bathroom, Bonus Room, Bedroom, Bathroom - 3/4, Closet - Double, Bathroom - Double Vanity/sink
- Lead Paint:
- No
- Laundry Features:
- Washer Hookup, Second Floor, Electric Dryer Hookup, Countertops - Stone/granite/solid, Cabinets - Upgraded, Flooring - Wood, Sink
- Road Type:
- Paved
- Grade School:
- Francis Wyman Elementary
- High School:
- Burlington High School
- Middle School:
- Marshall Simonds Middle School
- Market Time:
- 14
- Parking Spaces:
- 8
- Tax Year:
- 2026
- Status:
- Active
- Price Per Sqft:
- $451
- Zoning:
- RO
- Orig Price:
- $2,389,900
- Fireplaces:
- 2
- Waterfront:
- No
- MlsStatus:
- Active
- City:
- Burlington
- State:
- MA
- County:
- Middlesex
- Postal Code:
- 01803
- Longitude:
- W72° 46' 30.6''
- Latitude:
- N42° 30' 50.7''
Residential
4 Eastern Ave, Burlington, Massachusetts
- Property Type :
- Residential
- Listing Type :
- For Sale
- Price :
- $2,389,900
- Bedrooms :
- 6
- Rooms :
- 12
- Total Bathrooms :
- 6.5
- Full Bathrooms :
- 6
- Half Bathrooms :
- 1
- Square Footage :
- 5,300 Sqft
- Year Built :
- 2026
- Lot Area :
- 0.46 Acre
- Listing ID :
- 73550463
- Stephen E. Robb
- View website
- 617-212-0251
-
srobb@robbenterprises.com

