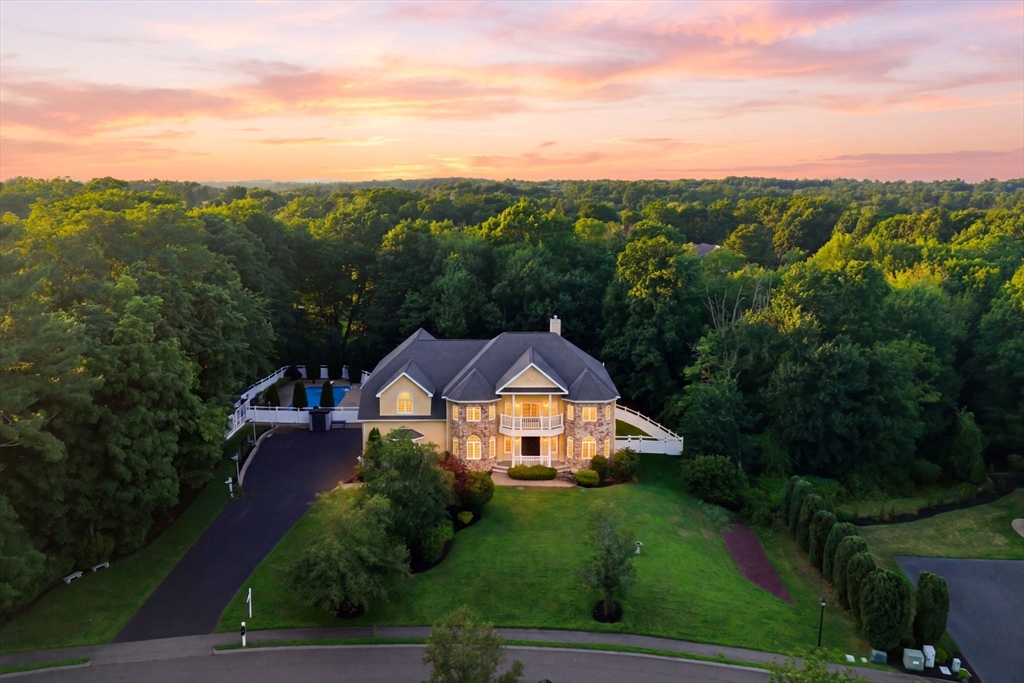


Set on a private 1.4-acre cul-de-sac lot, this 2007-built Colonial offers over 8,000± square feet of living space, including 5 bedrooms, 4 full baths, and 3 half baths. The main level features a formal dining room, living room, and family room with fireplace, along with a remodeled kitchen showcasing granite countertops, stainless steel appliances, a center island, wet bar, wine chiller, and pantry, opening to a dining area with access to the deck and patio. The upper level includes a primary suite with vaulted ceiling, walk-in closet with custom built-ins, and en-suite bath, plus four additional bedrooms. The finished lower level offers a game room and exercise room. Outdoor amenities include an in-ground salt water pool, fenced yard, patio, deck, outdoor shower, and professional landscaping. A four-car garage completes the property. Conveniently located near shopping, parks, conservation areas, golf courses, and major highways. Seller financing available to qualified buyers
- Swimming Pool:
- In Ground
- Heating System:
- Central, Forced Air, Natural Gas
- Cooling System:
- Central Air
- Basement:
- Full, Finished, Sump Pump, Radon Remediation System, Interior Entry
- Fireplace:
- Family Room, Kitchen
- Security:
- Security System
- Parking:
- Deeded, Attached, Under, Garage Door Opener, Storage, Workshop In Garage, Off Street, Paved, Paved Drive
- Appliances:
- Range, Dishwasher, Microwave, Refrigerator, Washer, Range Hood, Oven, Water Heater, Trash Compactor, Wine Refrigerator
- Construction:
- Frame
- Exterior Unit Features:
- Professional Landscaping, Deck, Patio, Balcony, Fenced Yard, Pool - Inground, Outdoor Shower, Sprinkler System, Other, Balcony / Deck, Storage
- Flooring:
- Wood, Flooring - Hardwood, Flooring - Wall To Wall Carpet
- Sewer:
- Inspection Required For Sale, Private Sewer
- Style:
- Colonial
- Water:
- Public
- Disclosure:
- Whole house back-up generator heated by propane & electric fireplace in Bonus Room is included in the sale; There are two washer & dryers on site--seller will choose one and include other. Seller will install replacement fixture in dining room. Everything updated within last 5 years (SEE DISCLOSURE)
- Electric Feature:
- Circuit Breakers
- Garage Parking:
- 4
- Interior Features:
- Wet Bar, Recessed Lighting, Exercise Room, Game Room, Bathroom - Full, Slider, Bathroom - 3/4, Double Vanity, Bathroom - Double Vanity/sink, Bathroom - Tiled With Tub & Shower, Live-in Help Quarters
- Lead Paint:
- Unknown
- Laundry Features:
- Second Floor, Closet/cabinets - Custom Built, Countertops - Upgraded
- Road Type:
- Paved
- High School:
- Lynnfield High School
- Middle School:
- Lynnfield Middle School
- Market Time:
- 20
- Parking Spaces:
- 10
- Tax Year:
- 2026
- Status:
- Active
- Price Per Sqft:
- $328
- Zoning:
- RC
- Orig Price:
- $2,725,000
- Fireplaces:
- 1
- Waterfront:
- No
- MlsStatus:
- Active
- City:
- Lynnfield
- State:
- MA
- County:
- Essex
- Postal Code:
- 01940
- Longitude:
- W72° 56' 18.5''
- Latitude:
- N42° 32' 31.9''
Residential
2 Bridle Path, Lynnfield, Massachusetts
- Property Type :
- Residential
- Listing Type :
- For Sale
- Price :
- $2,725,000
- Bedrooms :
- 5
- Rooms :
- 9
- Total Bathrooms :
- 5.5
- Full Bathrooms :
- 4
- Half Bathrooms :
- 3
- Square Footage :
- 8,305 Sqft
- Year Built :
- 2007
- Lot Area :
- 1.40 Acre
- Listing ID :
- 73547141
- Stephen E. Robb
- View website
- 617-212-0251
-
srobb@robbenterprises.com

