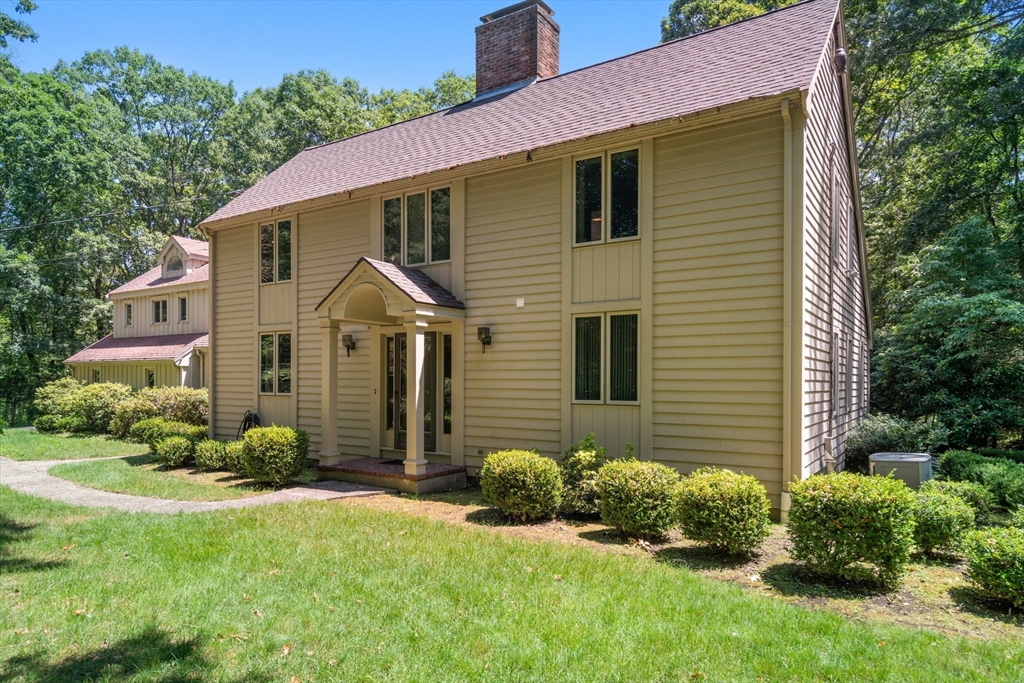


Nestled at the end of a private lane on 4.5 idyllic wooded acres, this beautiful home boasts a modern style with soaring vaulted ceilings and an open floor plan. Large picture windows and numerous sliding doors bring the outdoors in, leading to a large, sunny patio. The heart of the home features a neat kitchen with island open to a 4-season sunroom wrapped in windows with beautiful forest views. Steps away is the vaulted ceiling family room with a fireplace. Entertain in the combo living/dining room with the soaring ceiling and 2nd fireplace. A bonus room is ideal for a home office or music room, while the finished basement serves as a fantastic game room. The home features a lovely first-floor main bedroom suite with a walk-in closet and private bath. Upstairs, a balcony overlooks the living room and leads to 3-4 add’l bedrooms,one of which could serve as a 2nd main bedroom. The 2-car garage provides extra storage space. Experience the massive, wooded acreage and chic interior space!
- Heating System:
- Central, Oil, Baseboard
- Cooling System:
- Central Air
- Basement:
- Full, Partially Finished, Interior Entry
- Fireplace:
- Family Room, Living Room
- Security:
- Security System
- Parking:
- Attached, Paved Drive
- Appliances:
- Dishwasher, Refrigerator, Oven, Water Heater
- Exterior Unit Features:
- Patio
- Flooring:
- Flooring - Hardwood, Flooring - Wall To Wall Carpet, Flooring - Stone/ceramic Tile, Flooring - Marble
- Sewer:
- Private Sewer
- Style:
- Colonial
- Water:
- Public
- Disclosure:
- Chicken coop included. Subject to seller finding suitable housing. Seller already has their next property under contract. Buyer and Buyer's Agent to verify all information and perform their own due diligence.
- Electric Feature:
- Circuit Breakers
- Garage Parking:
- 2
- Interior Features:
- Internet Available - Unknown, Recessed Lighting, Home Office, Sun Room, Game Room, Wired For Sound, Bonus Room, Foyer
- Lead Paint:
- Unknown
- Laundry Features:
- First Floor, Electric Dryer Hookup
- Grade School:
- Huckleberry Hill School
- High School:
- Lynnfield
- Middle School:
- Lynnfield
- Market Time:
- 8
- Parking Spaces:
- 6
- Tax Year:
- 2026
- Status:
- Active
- Price Per Sqft:
- $297
- Zoning:
- RB
- Orig Price:
- $1,179,900
- Fireplaces:
- 2
- Waterfront:
- No
- MlsStatus:
- Active
- City:
- Lynnfield
- State:
- MA
- County:
- Essex
- Postal Code:
- 01940
- Longitude:
- W72° 58' 28.9''
- Latitude:
- N42° 32' 9.7''
Residential
4 Meservey Lane, Lynnfield, Massachusetts
- Property Type :
- Residential
- Listing Type :
- For Sale
- Price :
- $1,179,900
- Bedrooms :
- 4
- Rooms :
- 10
- Total Bathrooms :
- 2.5
- Full Bathrooms :
- 2
- Half Bathrooms :
- 1
- Square Footage :
- 3,969 Sqft
- Year Built :
- 1975
- Lot Area :
- 4.58 Acre
- Listing ID :
- 73546234
- Stephen E. Robb
- View website
- 617-212-0251
-
srobb@robbenterprises.com

