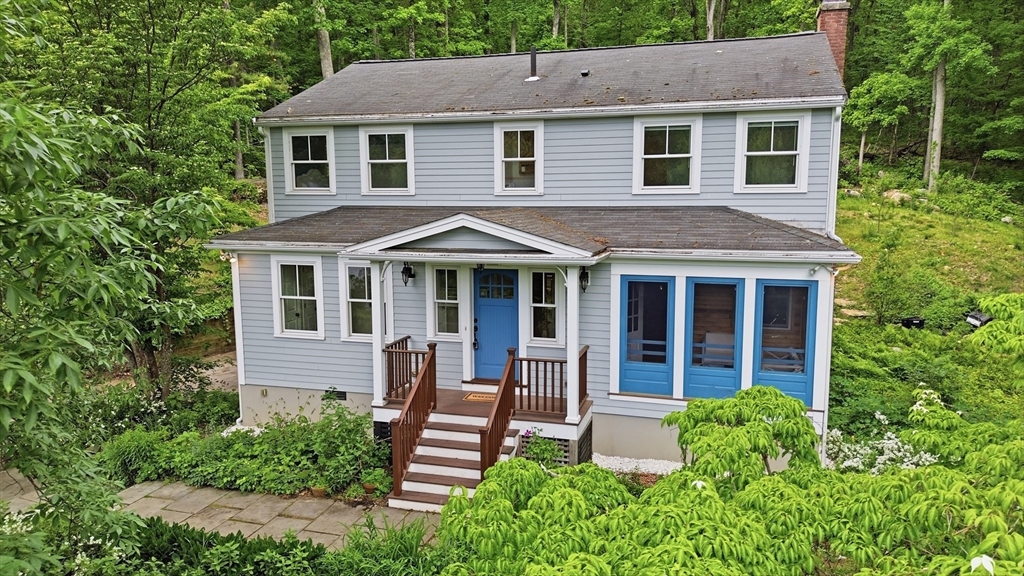


Thoughtfully designed Colonial in sought-after Flagg Hill n’hood abutting 100+ acres of conservation land & trails. A spacious mudroom w/radiant heated floors is the first of many practical amenities. The heart of this delightful home is an enormous, sun-drenched kitchen with quartz countertops & large center island, with spacious dining area & cozy sitting area w/wood-burning stove. A bright first floor office w/vaulted ceilings, heated floor & extensive built-ins overlooking the sprawling yard is a WFH dream. A fireplaced family room, screened porch & versatile bonus room complete the main level. Upstairs discover a main bedroom ensuite & 3 bedrooms with a shared bath. An expansive yard with fruit trees, perennial gardens, and tiered backyard offer a serene & private connection to nature. Enjoy handsome hardwood floors, 2 car garage, Hardie board siding, great n’hood, top rated schools & nearby W Acton village. Excellent commuter location w/easy access to major routes & MBTA
- Heating System:
- Forced Air, Radiant, Natural Gas
- Cooling System:
- Window Unit(s), Whole House Fan
- Basement:
- Full, Partially Finished
- Fireplace:
- Family Room
- Parking:
- Attached, Under, Garage Door Opener, Off Street, Paved, Paved Drive
- Appliances:
- Range, Dishwasher, Microwave, Refrigerator, Washer, Dryer, Gas Water Heater, Tankless Water Heater
- Construction:
- Frame
- Exterior Unit Features:
- Screens, Porch, Porch - Screened, Stone Wall, Deck - Composite, Rain Gutters, Garden
- Flooring:
- Tile, Hardwood, Bamboo, Carpet, Flooring - Hardwood, Flooring - Wall To Wall Carpet, Flooring - Stone/ceramic Tile, Flooring - Wood
- Sewer:
- Private Sewer
- Style:
- Colonial
- Water:
- Public
- Disclosure:
- Sold AS-IS. Third-party owned Sunnova Power Purchase Agreement (PPA) solar system present. Buyer and buyer's agent to verify current system status
- Electric Feature:
- Circuit Breakers, 200+ Amp Service
- Garage Parking:
- 2
- Interior Features:
- Closet/cabinets - Custom Built, Recessed Lighting, Sun Room, Wired For Sound, Closet, Bonus Room, Office, Mud Room, Ceiling Fan(s), Vaulted Ceiling(s)
- Lead Paint:
- Unknown
- Laundry Features:
- Gas Dryer Hookup, Washer Hookup, Electric Dryer Hookup
- Road Type:
- Paved
- Grade School:
- School Choice
- High School:
- Acton Boxborough
- Middle School:
- Rj Grey Jr.
- Market Time:
- 5
- Parking Spaces:
- 7
- Tax Year:
- 2025
- Status:
- Closed
- Price Per Sqft:
- $443
- Zoning:
- R1
- Orig Price:
- $925,000
- Fireplaces:
- 1
- Waterfront:
- No
- MlsStatus:
- Sold
- City:
- Acton
- State:
- MA
- County:
- Middlesex
- Postal Code:
- 01720
- Longitude:
- W72° 30' 11.6''
- Latitude:
- N42° 27' 57.2''
Residential
39 Ethan Allen Dr., Acton, Massachusetts
- Property Type :
- Residential
- Listing Type :
- For Sale
- Price :
- $925,000
- Bedrooms :
- 4
- Rooms :
- 8
- Total Bathrooms :
- 2.5
- Full Bathrooms :
- 2
- Half Bathrooms :
- 1
- Square Footage :
- 2,314 Sqft
- Year Built :
- 1963
- Lot Area :
- 0.79 Acre
- Listing ID :
- 73529367
- Stephen E. Robb
- View website
- 617-212-0251
-
srobb@robbenterprises.com

