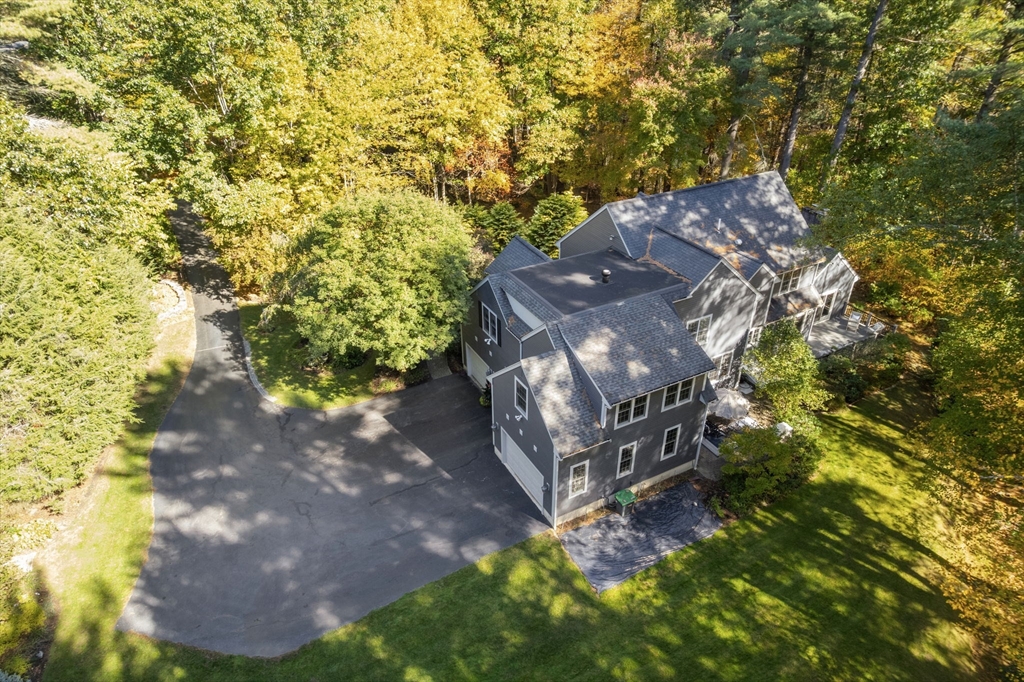


Privately set at the end of a cul-de-sac in a lovely Sudbury neighborhood, this exceptional 5,004 sq ft home offers the perfect blend of elegance and comfort! A two-story foyer welcomes you into thoughtfully designed living spaces, including a stunning kitchen with custom cabinetry, stainless appliances, and a sun-filled breakfast area. The cathedral family room is the heart of the home, anchored by a floor-to-ceiling stone fireplace. A private home office, plus formal living and dining rooms, provide both flexibility and sophistication. The luxurious primary suite features an extraordinary closet-of-dreams, a bonus room for exercise or office, plus a spa bath. Three more generous bedrooms and an updated family bath complete the level. The finished lower level offers a spacious game room. Additional highlights include a three-car garage and walk-up attic for future expansion. Set on a beautifully landscaped lot abutting conservation land near rail trail, Whole Foods & area amenities!
- Heating System:
- Baseboard, Natural Gas
- Cooling System:
- Central Air
- Basement:
- Full
- Fireplace:
- Family Room
- Parking:
- Attached, Garage Door Opener, Workshop In Garage, Garage Faces Side, Off Street
- Appliances:
- Range, Dishwasher, Microwave, Refrigerator, Washer, Dryer, Range Hood, Plumbed For Ice Maker, Oven, Water Heater
- Construction:
- Frame
- Exterior Unit Features:
- Screens, Professional Landscaping, Patio, Decorative Lighting, Sprinkler System, Stone Wall, Deck - Composite, Rain Gutters
- Flooring:
- Tile, Hardwood, Flooring - Hardwood, Flooring - Vinyl
- Sewer:
- Private Sewer
- Style:
- Colonial
- Water:
- Public
- Disclosure:
- Freezer in basement remains
- Electric Feature:
- Circuit Breakers, 200+ Amp Service
- Garage Parking:
- 3
- Interior Features:
- Walk-up Attic, Internet Available - Broadband, Crown Molding, Recessed Lighting, Home Office, Exercise Room, Game Room, Wired For Sound, High Speed Internet, Closet, Walk-in Closet(s), Entrance Foyer, Closet - Double, Chair Rail, Lighting - Overhead, Vaulted Ceiling(s)
- Lead Paint:
- No
- Laundry Features:
- Gas Dryer Hookup, Washer Hookup, First Floor, Flooring - Stone/ceramic Tile, Main Level, Electric Dryer Hookup, Closet/cabinets - Custom Built, Countertops - Stone/granite/solid, Lighting - Overhead
- Grade School:
- Loring
- High School:
- Lincoln-Sudbury
- Middle School:
- Curtis
- Market Time:
- 18
- Parking Spaces:
- 11
- Tax Year:
- 2025
- Status:
- Closed
- Price Per Sqft:
- $332
- Zoning:
- RESA
- Orig Price:
- $1,725,000
- Fireplaces:
- 1
- Waterfront:
- No
- MlsStatus:
- Sold
- City:
- Sudbury
- State:
- MA
- County:
- Middlesex
- Postal Code:
- 01776
- Longitude:
- W72° 32' 53.4''
- Latitude:
- N42° 21' 53.6''
Residential
22 Hayden Cir, Sudbury, Massachusetts
- Property Type :
- Residential
- Listing Type :
- For Sale
- Price :
- $1,725,000
- Bedrooms :
- 4
- Rooms :
- 11
- Total Bathrooms :
- 2.5
- Full Bathrooms :
- 2
- Half Bathrooms :
- 1
- Square Footage :
- 5,004 Sqft
- Year Built :
- 1993
- Lot Area :
- 3.36 Acre
- Listing ID :
- 73514212
- Stephen E. Robb
- View website
- 617-212-0251
-
srobb@robbenterprises.com

