Residential
5,004 Sqft

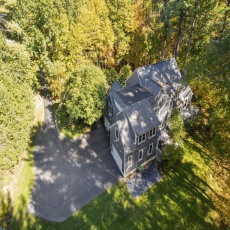


Basic Details
Property Type:
Residential
Listing Type:
For Sale
Price:
$1,725,000
Bedrooms:
4
Rooms:
11
Total Bathrooms:
2.5
Half Bathrooms:
1
Square Footage:
5,004 Sqft
Year Built:
1993
Lot Area:
3.36 Acre
Listing ID:
73514212
Features

Heating System
Baseboard, Natural Gas,
Cooling System
Central Air,
Basement
Full,
Fireplace
Family Room,
Parking
Attached, Garage Door Opener, Workshop In Garage, Garage Faces Side, Off Street,
Appliances
Range, Dishwasher, Microwave, Refrigerator, Washer, Dryer, Range Hood, Plumbed For Ice Maker, Oven, Water Heater,
Construction
Frame,
Exterior Unit Features
Screens, Professional Landscaping, Patio, Decorative Lighting, Sprinkler System, Stone Wall, Deck - Composite, Rain Gutters,
Flooring
Tile, Hardwood, Flooring - Hardwood, Flooring - Vinyl,
Sewer
Private Sewer,
Style
Colonial,
Water
Public,
Disclosure
Freezer in basement remains,
Electric Feature
Circuit Breakers, 200+ Amp Service,
Garage Parking
3,
Interior Features
Walk-up Attic, Internet Available - Broadband, Crown Molding, Recessed Lighting, Home Office, Exercise Room, Game Room, Wired For Sound, High Speed Internet, Closet, Walk-in Closet(s), Entrance Foyer, Closet - Double, Chair Rail, Lighting - Overhead, Vaulted Ceiling(s),
Lead Paint
No,
Laundry Features
Gas Dryer Hookup, Washer Hookup, First Floor, Flooring - Stone/ceramic Tile, Main Level, Electric Dryer Hookup, Closet/cabinets - Custom Built, Countertops - Stone/granite/solid, Lighting - Overhead,
Additional Information
Grade School:
Loring
High School:
Lincoln-Sudbury
Middle School:
Curtis
Market Time:
18
Parking Spaces:
11
Tax Year:
2025
Status:
Closed
Price Per Sqft:
$332
Zoning:
RESA
Orig Price:
$1,725,000
Fireplaces:
1
Address Map
Country:
US
State:
MA
County:
Middlesex
City:
Sudbury
Postal Code:
01776
Longitude:
W72° 32' 53.4''
Latitude:
N42° 21' 53.6''
Agent Info
| No Image |
Stephen E. Robb
|


