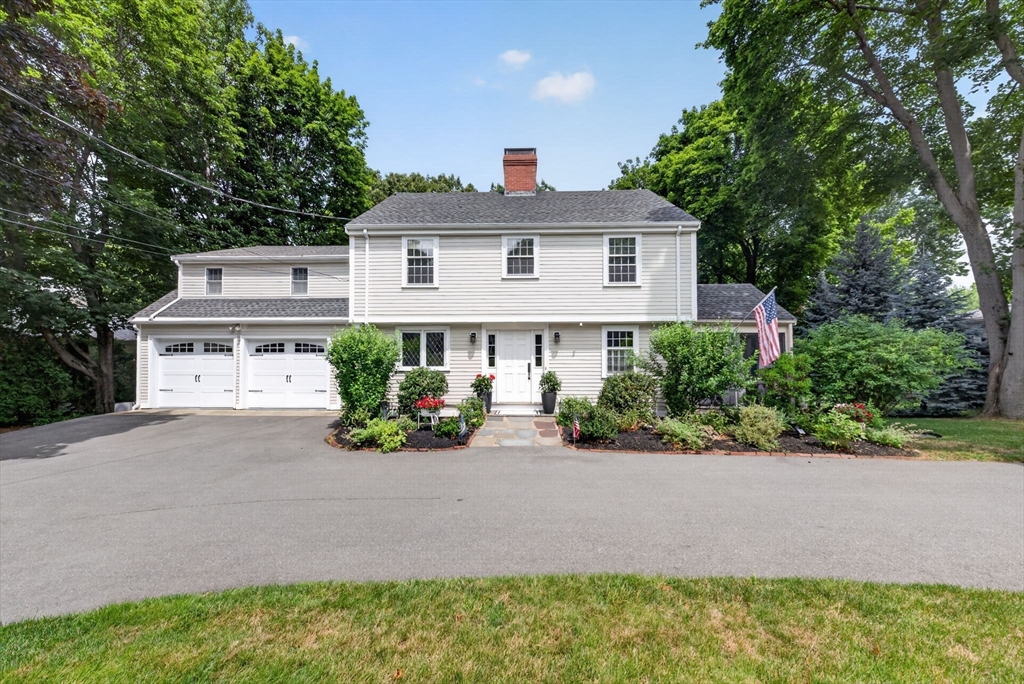


If there ever was a home that could check all your boxes, this is it!! Located in one of the most prestigious areas of Wakefield, with access to everything, either by walking or driving, this home has the gift of living large. Four super large bedrooms, with the Primary having two walk-in closets and gorgeous full bath. All bedrooms have large closets with access to a large bathroom; all located on the second floor. The upstairs foyer connects all the bedrooms and also brings you to a separate office and walk-up attic, where storage found its true definition. Upon entrance, you are greeted by a warm and inviting living room with fireplace and a screened in porch to catch up on current events or just read a great book while embracing the cool nighttime breeze. Super large dining room to entertain all your family and friends, with a view of the beautiful, landscaped backyard. The kitchen right beside the dining room makes it that much easier for you to entertain, also offering an enormous amount of space with kitchen nook and island. And of course, a home like this would not be without a fabulous double level deck, carrying your entertaining to the gorgeous outdoors, or even to the lower patios for a night of making smores and memories. Open the downstairs door and it unlocks another large living room with fireplace and a playroom/exercise room. The laundry room, wine cellar, workbench and more additional storage is located on this level as well. Taking the stairs up brings you to the hallway which offers another beautiful full bath. There is access to the two-car garage off the kitchen, and also another access to the downstairs through the garage. Sounds incredible, well it is. Make an appointment today and experience a home that can offer you all you ever wanted and then some.
- Heating System:
- Electric Baseboard, Baseboard, Natural Gas, Hot Water
- Cooling System:
- Other, Whole House Fan
- Basement:
- Full, Partially Finished, Finished, Garage Access, Sump Pump, Walk-out Access, Interior Entry, Concrete
- Fireplace:
- Family Room, Living Room
- Parking:
- Attached, Under, Garage Door Opener, Storage, Off Street, Paved, Paved Drive, Oversized
- Appliances:
- Range, Dishwasher, Microwave, Refrigerator, Washer, Dryer, Gas Water Heater, Water Heater
- Construction:
- See Remarks
- Exterior Unit Features:
- Screens, Professional Landscaping, Deck, Patio, Fenced Yard, Porch - Screened, Deck - Composite, Rain Gutters
- Flooring:
- Tile, Wood, Vinyl, Hardwood, Marble, Concrete, Flooring - Hardwood, Flooring - Wood
- Sewer:
- Public Sewer
- Style:
- Colonial
- Water:
- Public
- Disclosure:
- water tank, 1 HVAC unit... all newer. Brazilian cherry hardwoods just refinished., verify property conditions & contract terms prior to signing the purchase and sale contract. Agent related to seller., TV mounts to convey., The source of all representations are from the Seller or a public source; Broker has not verified same. It is recommended that Buyer independently verify all information/$13.00/Month "Lorell Management" Sewer Fee/FP-Cleaned 2025/Roof-2021/Basement w/Walk Out Finished-2019/Primary Master Remodel-2021, Water service line being replaced and paid for by sellers. Selling as is., Seller will pay $100. membership fee for buyer., HOUSE TO BE BUILT ~ Fall Delivery*Pictures are from model home on Lot 3*GLA & Rm sizes approximate*Plans and specs subject to change*No buyer letters w/offers. Town records show address as Sandersdale Road. Correct address per deed is Lot 2 Saundersdale Rd., Property Disclosure, Lead Paint, Home Inspection Regulation.
- Electric Feature:
- 200+ Amp Service
- Garage Parking:
- 2
- Interior Features:
- Walk-up Attic, Internet Available - Unknown, Laundry Chute, Closet/cabinets - Custom Built, Recessed Lighting, Home Office, Sun Room, Closet, Sitting Room, Entrance Foyer, Lighting - Overhead, Pantry, Attic Access, Center Hall, Balcony - Interior
- Lead Paint:
- Unknown
- Laundry Features:
- Electric Dryer Hookup, In Basement, Flooring - Laminate, Laundry Chute, Sink
- Road Type:
- Paved
- Market Time:
- 19
- Parking Spaces:
- 6
- Tax Year:
- 2025
- Status:
- Active
- Price Per Sqft:
- $427
- Zoning:
- SR
- Orig Price:
- $1,395,000
- Fireplaces:
- 2
- Waterfront:
- No
- MlsStatus:
- Active
- City:
- Wakefield
- State:
- MA
- County:
- Middlesex
- Postal Code:
- 01880
- Longitude:
- W72° 54' 38.3''
- Latitude:
- N42° 30' 9.1''
Residential
131 Prospect St, Wakefield, Massachusetts
- Property Type :
- Residential
- Listing Type :
- For Sale
- Price :
- $1,395,000
- Bedrooms :
- 4
- Rooms :
- 10
- Total Bathrooms :
- 3
- Full Bathrooms :
- 3
- Square Footage :
- 3,269 Sqft
- Year Built :
- 1935
- Lot Area :
- 0.60 Acre
- Listing ID :
- 73543056
- Stephen E. Robb
- View website
- 617-212-0251
-
srobb@robbenterprises.com