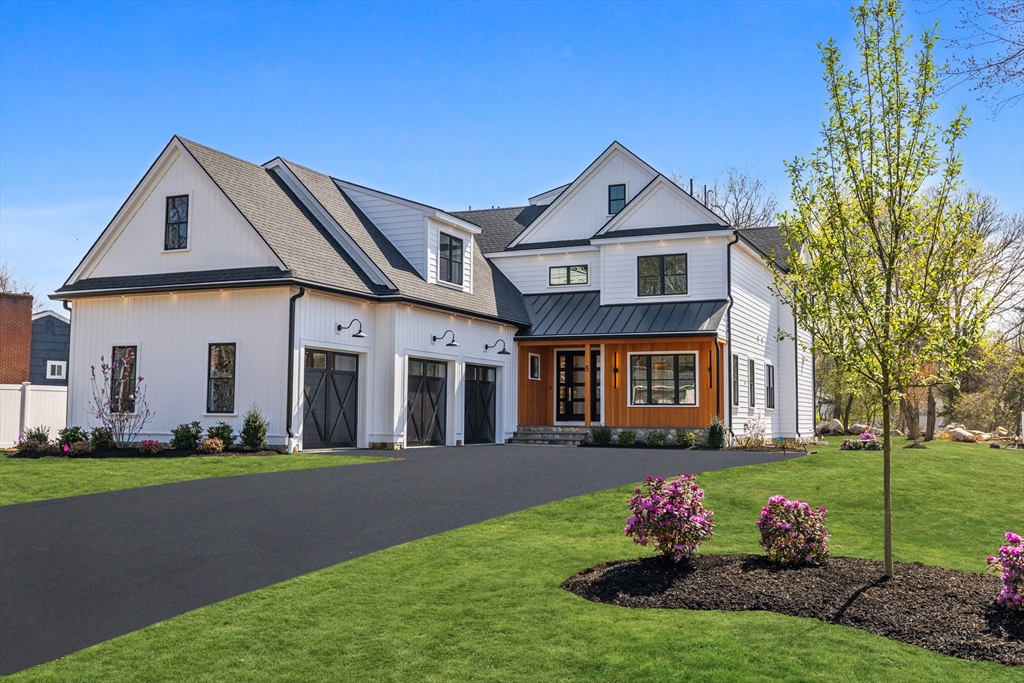


Designed for those who appreciate refined living and elevated design, this 5,000+ sqft new construction residence offers four levels of beautifully curated space. Crafted by premier local builder, LHB Development, every detail reflects exceptional quality and intention. The chef’s kitchen with top-tier finishes flows seamlessly into a sunlit breakfast nook and an elegant fireplaced family room. The main level also features a private office, formal dining room, sophisticated sitting room, a chic powder room, and a well-appointed mudroom. Upstairs, four bedrooms include a luxurious primary suite with a sitting area, spa-inspired bath, and custom walk-in closet with integrated laundry. The third floor offers a private guest suite with a bedroom, full bath, and sitting room/office. The lower level is complete with a gym, sauna, and living area with a wet bar and sliders to outside. A refined offering, 3 Brantwood Lane delivers exceptional living at every turn.
- Heating System:
- Forced Air, Propane, Radiant
- Cooling System:
- Central Air
- Basement:
- Full, Finished, Walk-out Access, Interior Entry
- Fireplace:
- Family Room, Master Bedroom, Living Room
- Parking:
- Attached, Garage Door Opener, Paved, Paved Drive
- Appliances:
- Disposal, Range, Dishwasher, Microwave, Refrigerator, Freezer, Range Hood, Electric Water Heater, Water Heater, Washer/dryer, Wine Refrigerator, Tankless Water Heater
- Construction:
- Frame
- Exterior Unit Features:
- Patio, Porch, Decorative Lighting, Sprinkler System, Covered Patio/deck, Rain Gutters, Outdoor Gas Grill Hookup
- Flooring:
- Tile, Hardwood, Marble, Flooring - Hardwood
- Sewer:
- Public Sewer
- Style:
- Colonial, Farmhouse
- Water:
- Public
- Disclosure:
- Listing agent is related to owner
- Garage Parking:
- 3
- Interior Features:
- Walk-up Attic, Sauna/steam/hot Tub, Wet Bar, Exercise Room, Media Room, Wired For Sound, Office
- Lead Paint:
- No
- Laundry Features:
- Washer Hookup, Second Floor, Flooring - Stone/ceramic Tile, Electric Dryer Hookup, Countertops - Stone/granite/solid, Recessed Lighting, Sink
- Road Type:
- Paved
- High School:
- Burlington
- Middle School:
- Msms
- Market Time:
- 89
- Parking Spaces:
- 10
- Tax Year:
- 2025
- Status:
- Active
- Price Per Sqft:
- $449
- Zoning:
- RO
- Orig Price:
- $2,650,000
- Fireplaces:
- 3
- Waterfront:
- No
- MlsStatus:
- Active
- City:
- Burlington
- State:
- MA
- County:
- Middlesex
- Postal Code:
- 01803
- Longitude:
- W72° 46' 36.7''
- Latitude:
- N42° 31' 4.5''
Residential
3 Brantwood Ln, Burlington, Massachusetts
- Property Type :
- Residential
- Listing Type :
- For Sale
- Price :
- $2,595,000
- Bedrooms :
- 5
- Rooms :
- 15
- Total Bathrooms :
- 5.5
- Full Bathrooms :
- 5
- Half Bathrooms :
- 1
- Square Footage :
- 5,782 Sqft
- Year Built :
- 2026
- Lot Area :
- 0.46 Acre
- Listing ID :
- 73501087
- Stephen E. Robb
- View website
- 617-212-0251
-
srobb@robbenterprises.com

